Architectural Systems
Architectural Aluminium Systems
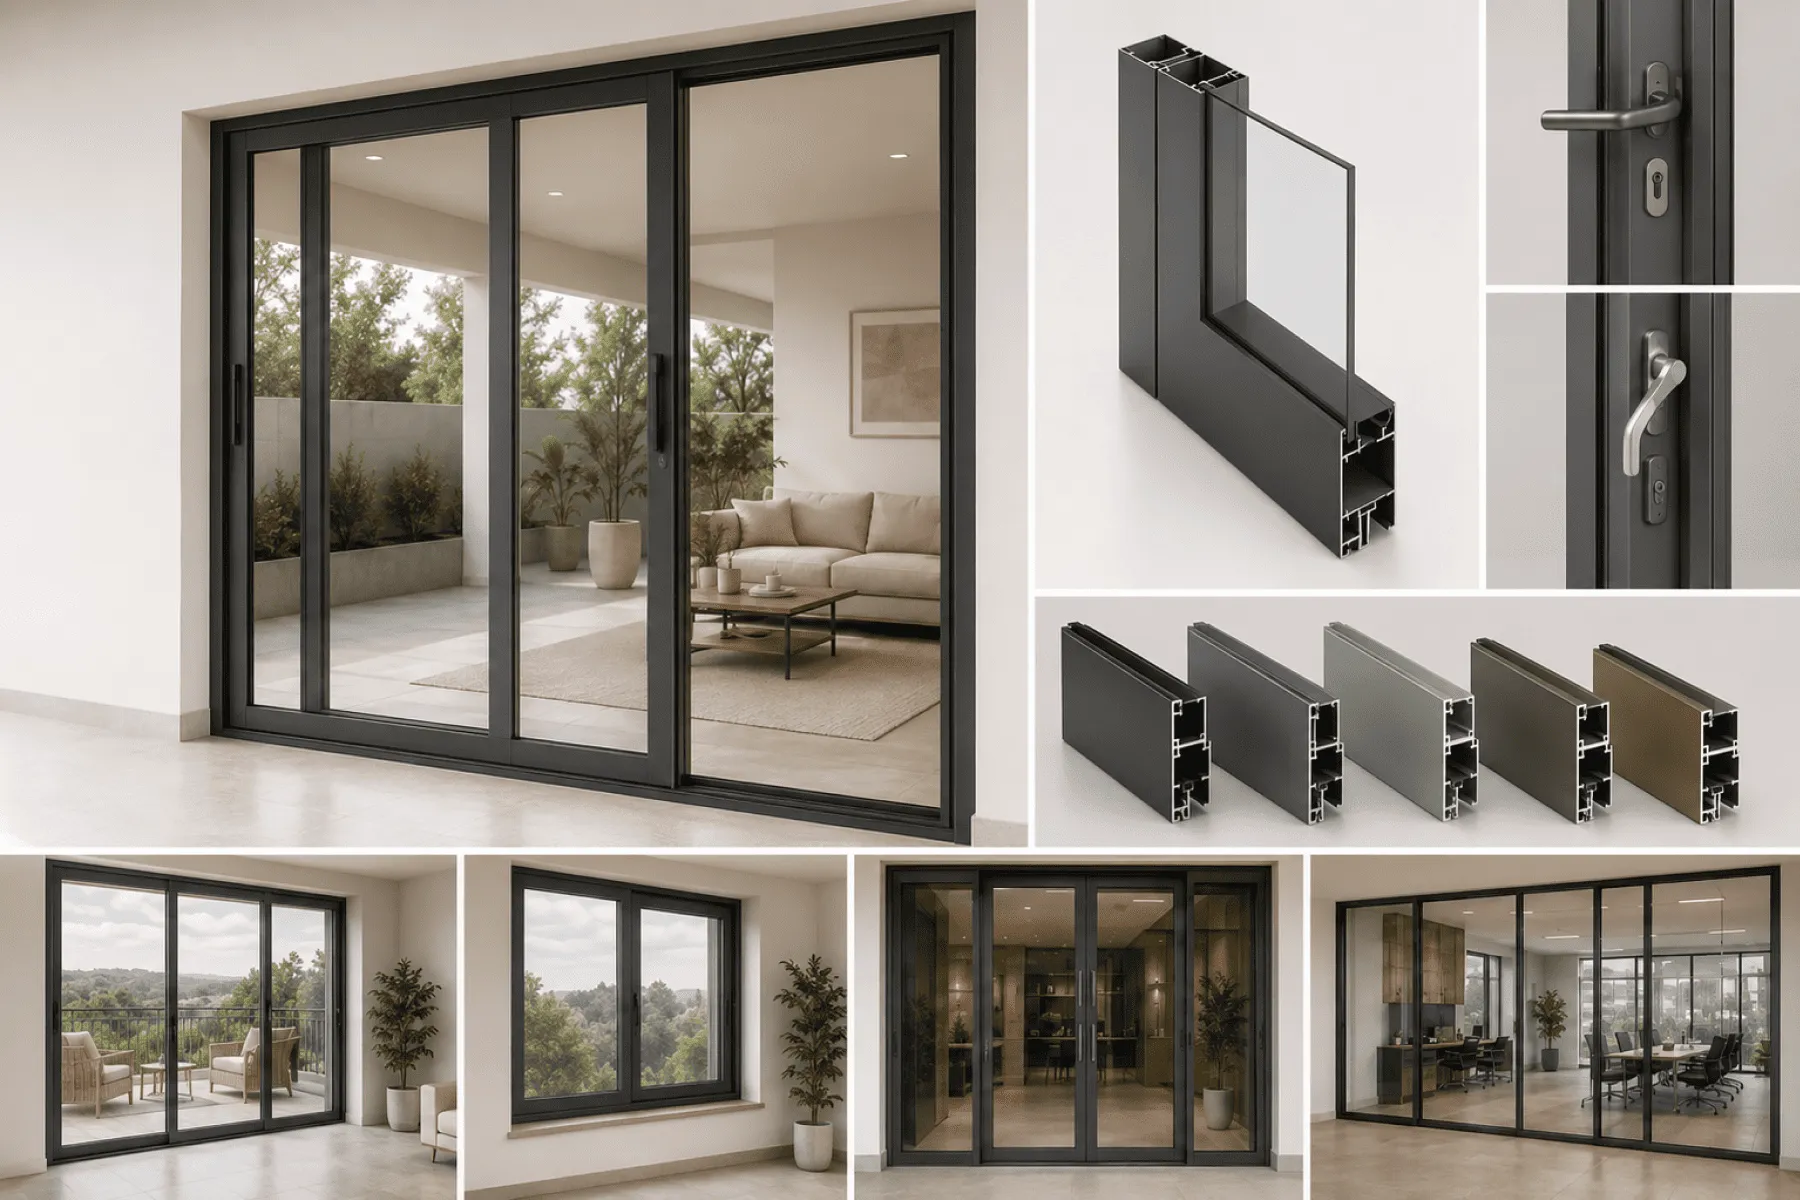
Premium architectural aluminium solutions designed for structural strength and modern aesthetics. From sliding door systems to door, window, and railing profiles, our systems are engineered to deliver durability, precision, and refined appeal for modern buildings. Built for long-lasting performance in demanding architectural environments.
Advanced Building Systems
Complete Aluminium Systems for Modern Architecture
Our architectural aluminium system range supports modern window, door, and railing applications with clean structural integration and dependable performance. From sliding door systems to railing sections and MTrack profiles, each system is designed for durable, weather-resistant buildings.
- Structurally Engineered Profiles
- Sliding, Railing & Window Systems
- Weather-Resistant Building Performance
Our Architectural Aluminium Profile Range
Discover our complete range of architectural aluminium systems for modern buildings, including sliding door systems, door and window profiles, aluminium railing and glass railing sections, and MTrack sliding solutions, engineered for structural strength, weather resistance, and refined design.
Sliding Door Systems
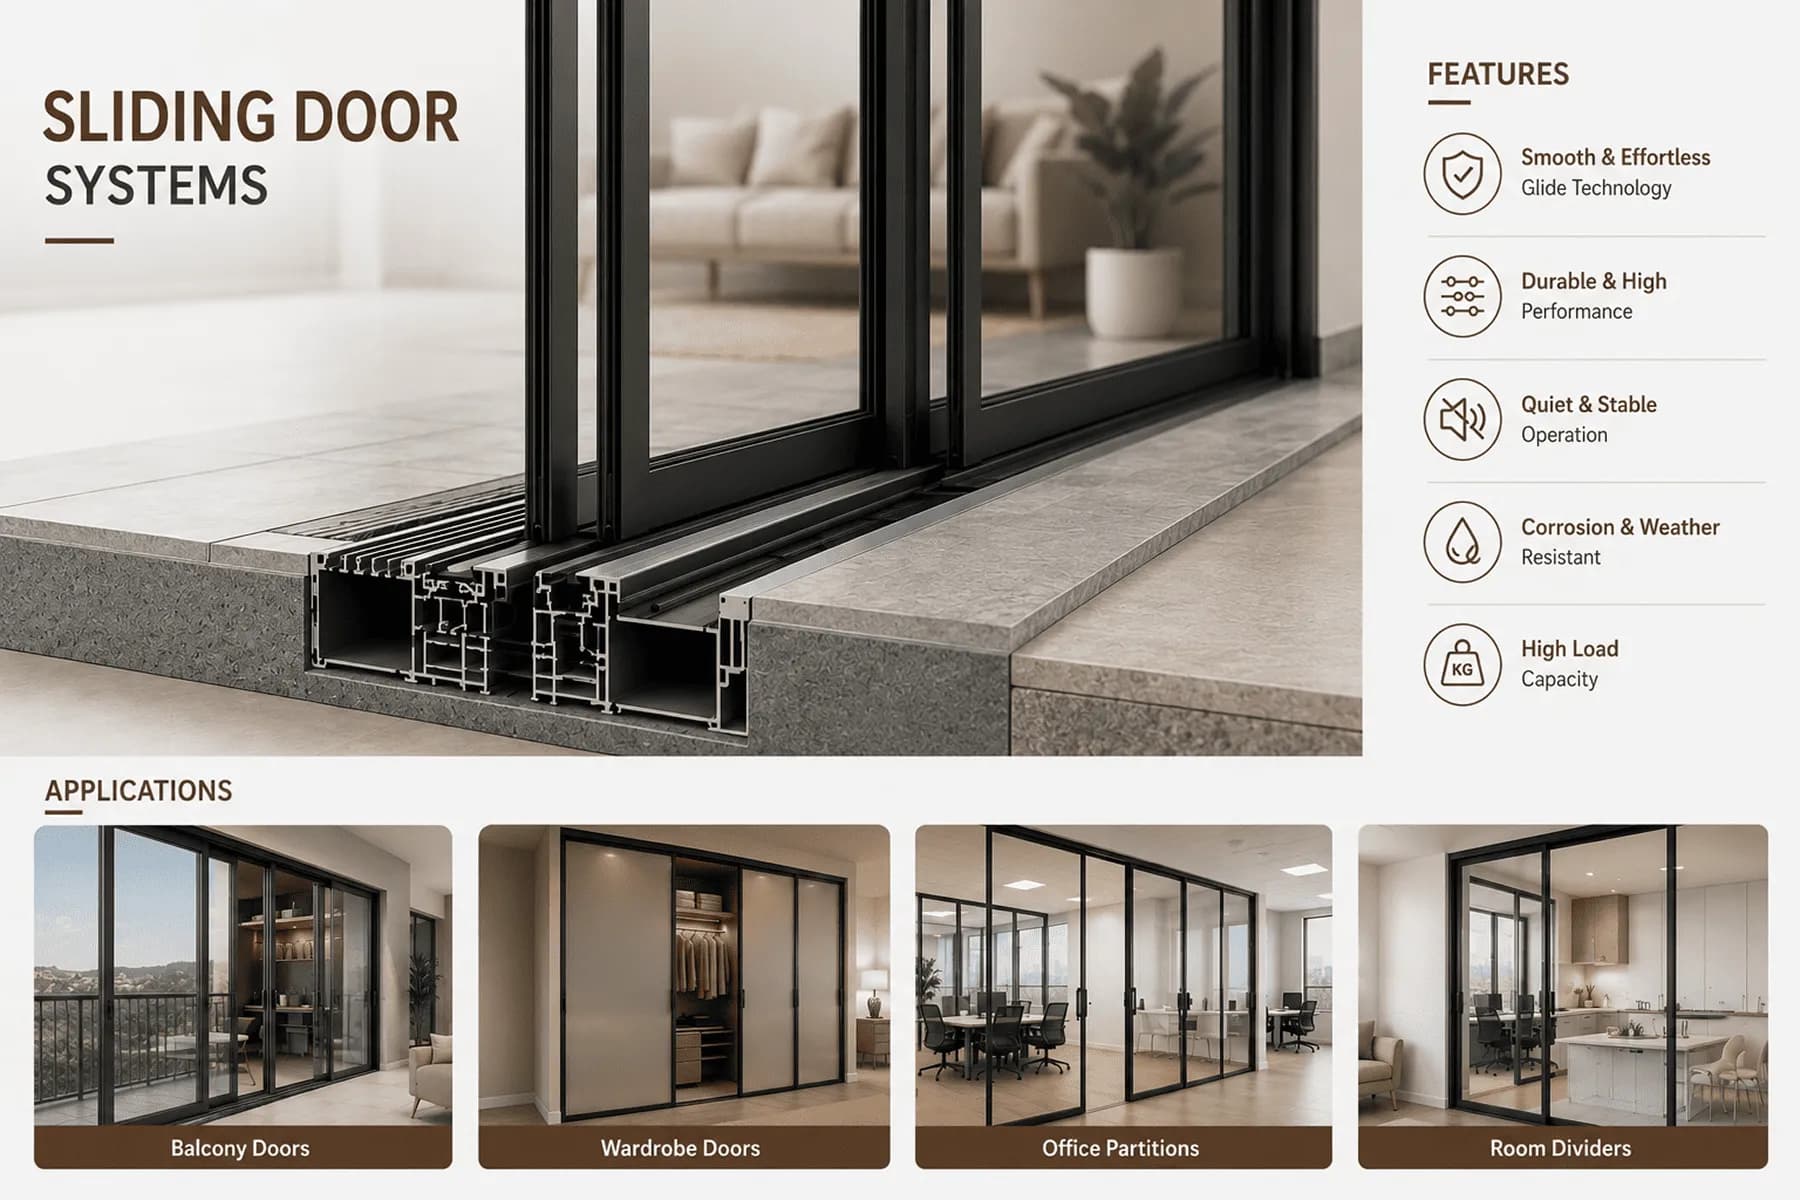
Premium aluminium sliding door systems designed for expansive glass openings, seamless movement, and modern minimalist architectural applications.
Key Features
Door & Window Profiles
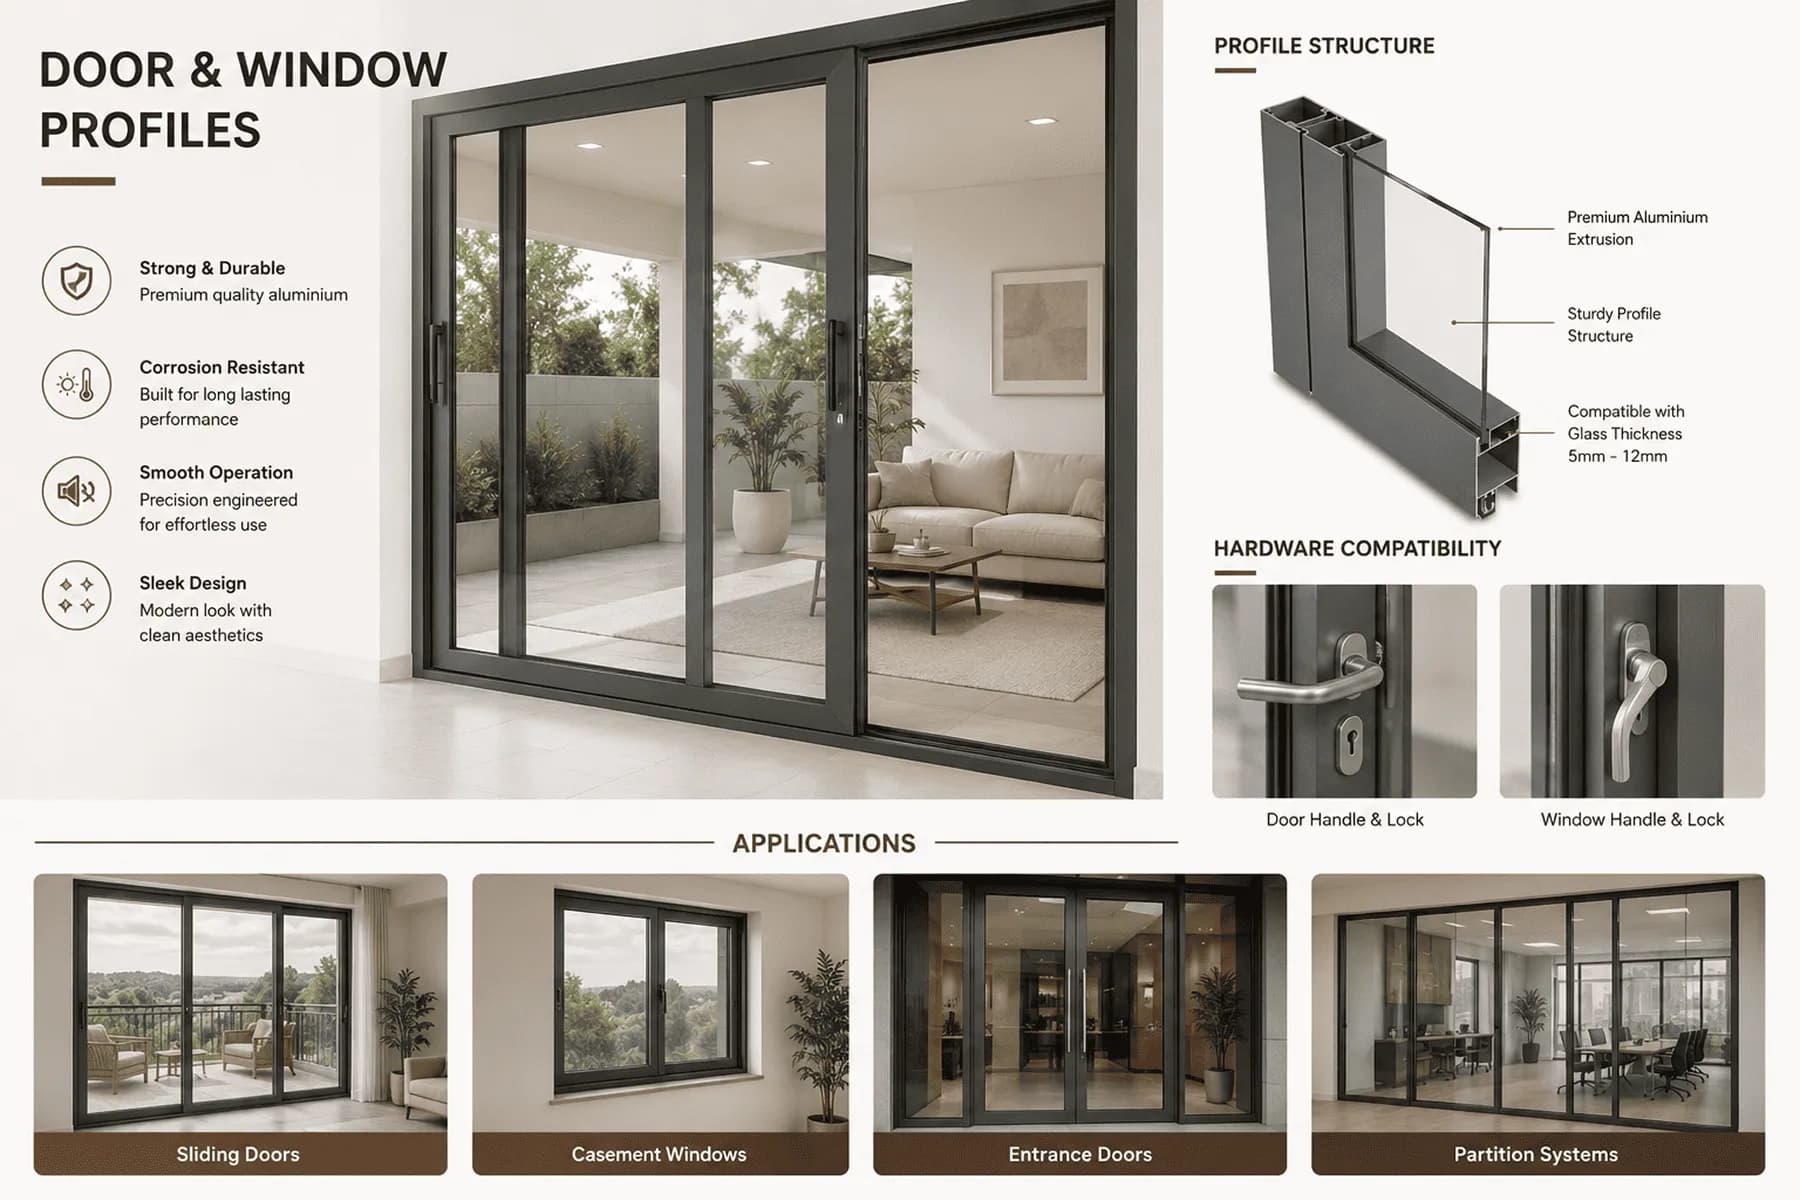
Versatile aluminium framing systems for openable, fixed, and sliding doors and windows with high durability, weather resistance, and clean modern aesthetics.
Key Features
Aluminium Railing Profiles
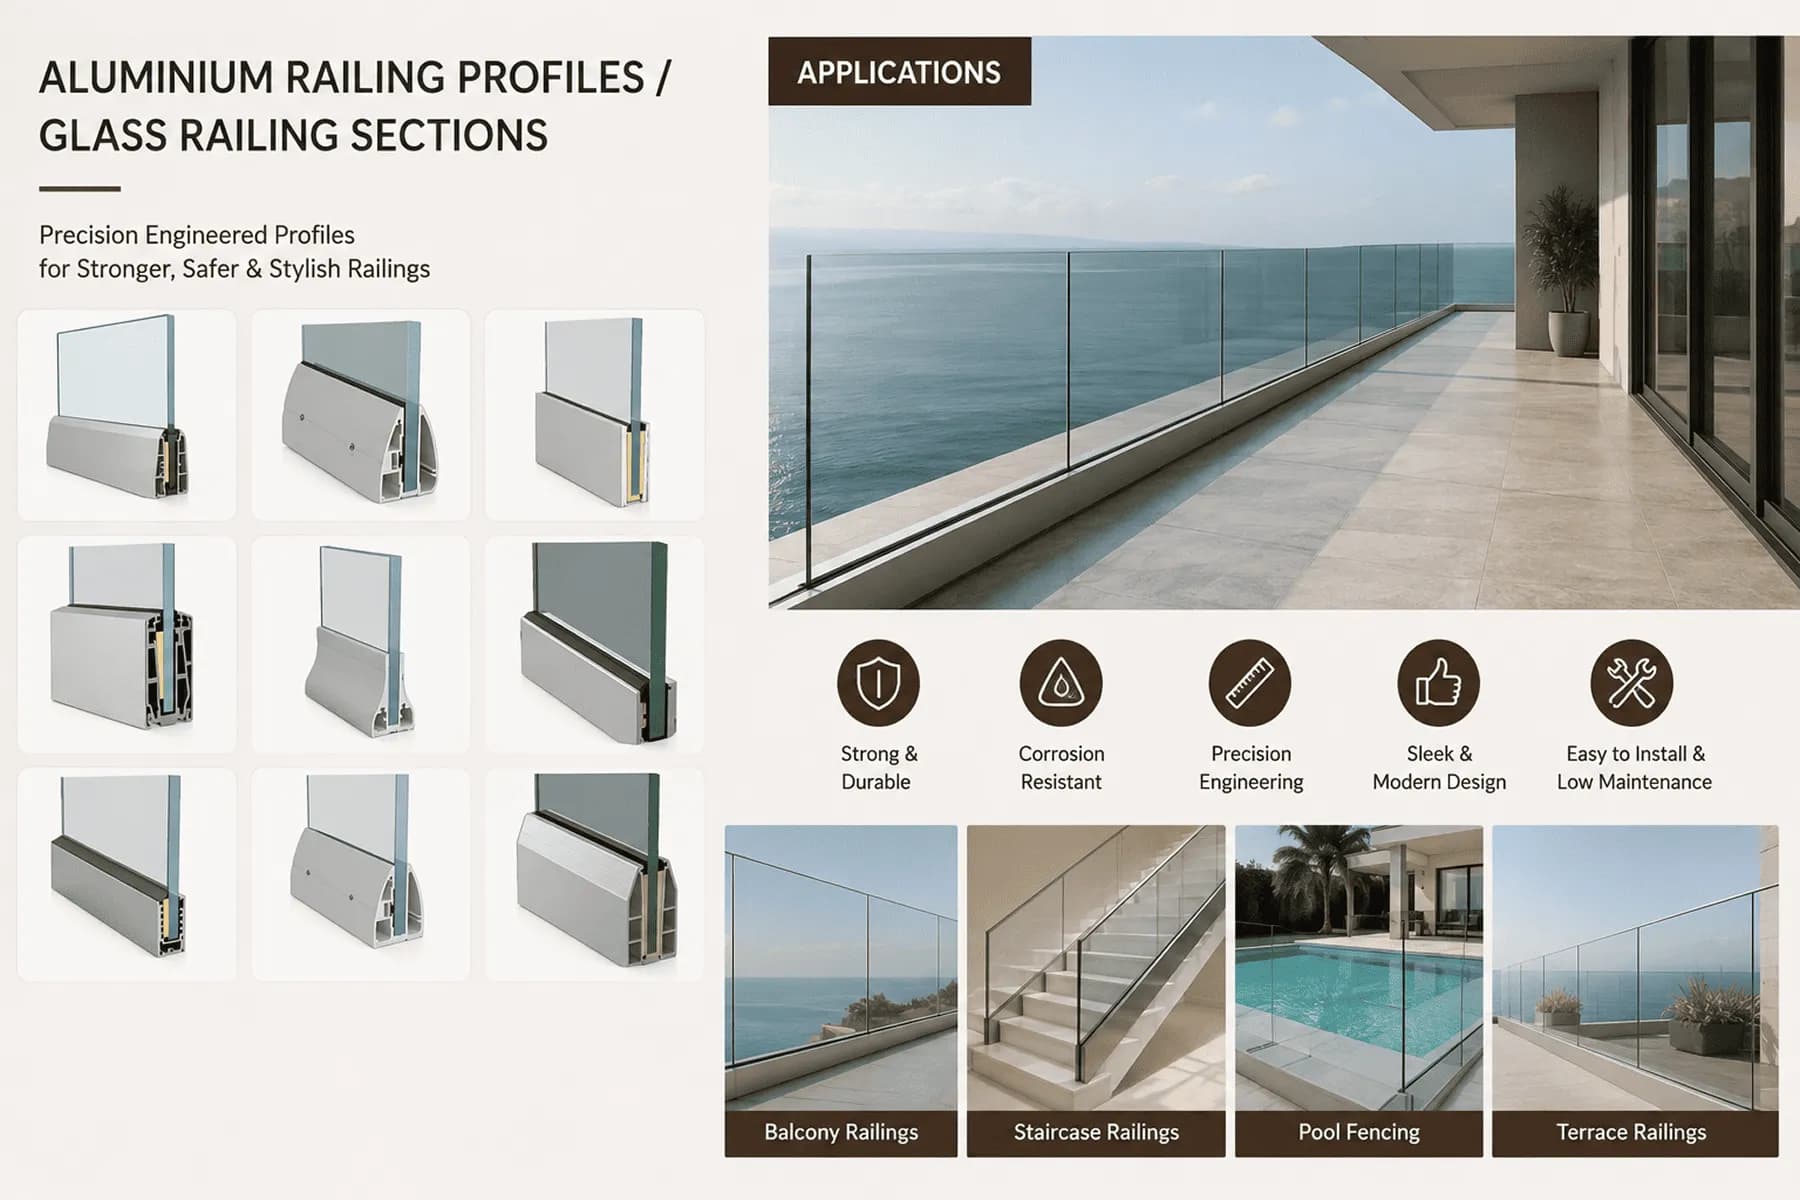
Heavy-duty aluminium handrail and frameless glass systems for balconies, staircases, terraces, and walkways, offering strength, durability, and sleek modern aesthetics.
Key Features
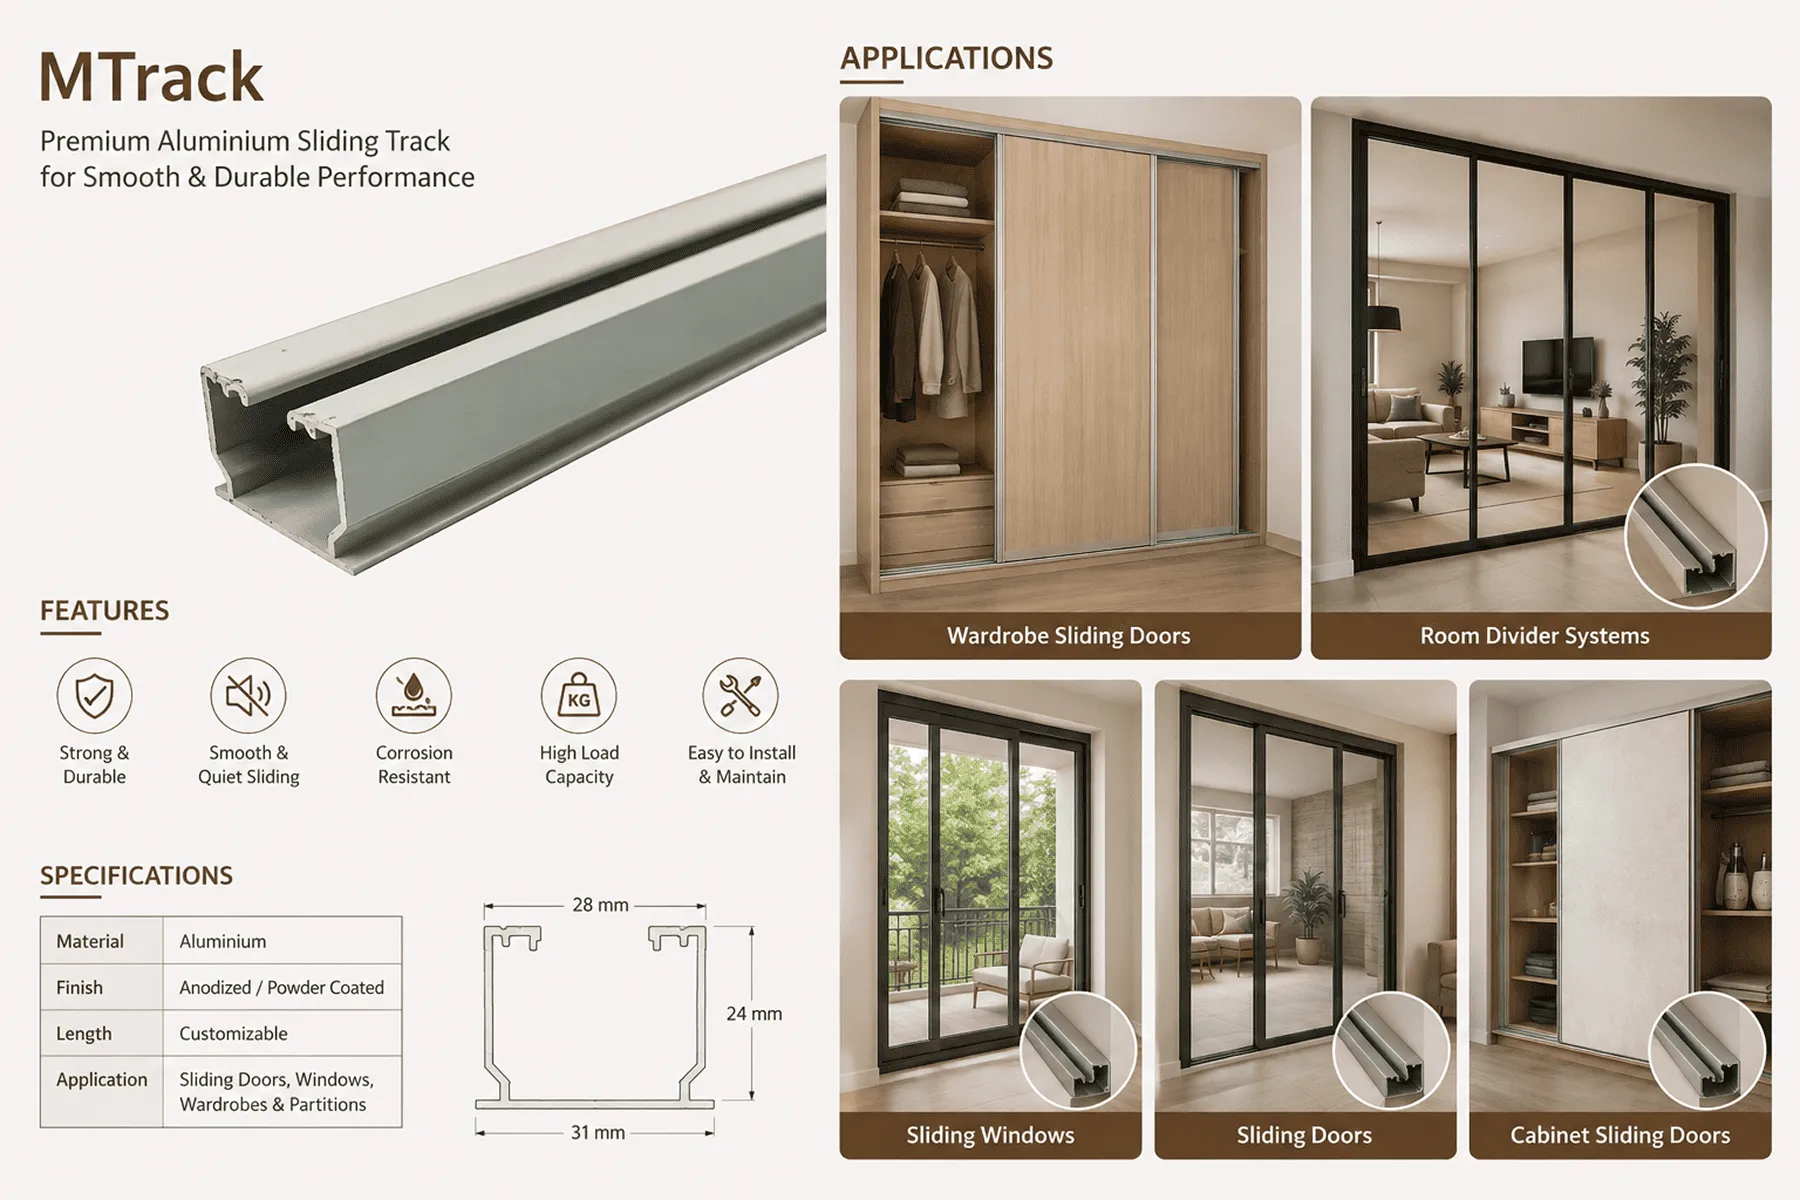
MTrack
Surface-mounted dual-channel aluminium track profiles designed for smooth, quiet operation of sliding wardrobe shutters, partitions, and cabinet doors.
Key Features
Create Modern Architectural Spaces with Precision
Explore innovative aluminium systems engineered for windows, doors, façades, partitions, and contemporary architectural applications.
Supplying Premium Aluminium Profiles Across India
We supply high-quality aluminium profiles and systems for modular kitchens, interiors, architectural applications, and hardware projects across major cities in India. From kitchen cabinet and shutter profiles to glazing, railing, sliding door, skirting, and decorative sections, we support project and bulk-order requirements with dependable supply and consistent quality.
Designed for Modern Architectural Systems
Explore how our architectural aluminium systems are used across modern building applications, including sliding door systems, door and window profiles, railing and glass balustrade systems, and MTrack sliding solutions—combining structural strength, weather resistance, and refined aesthetics.
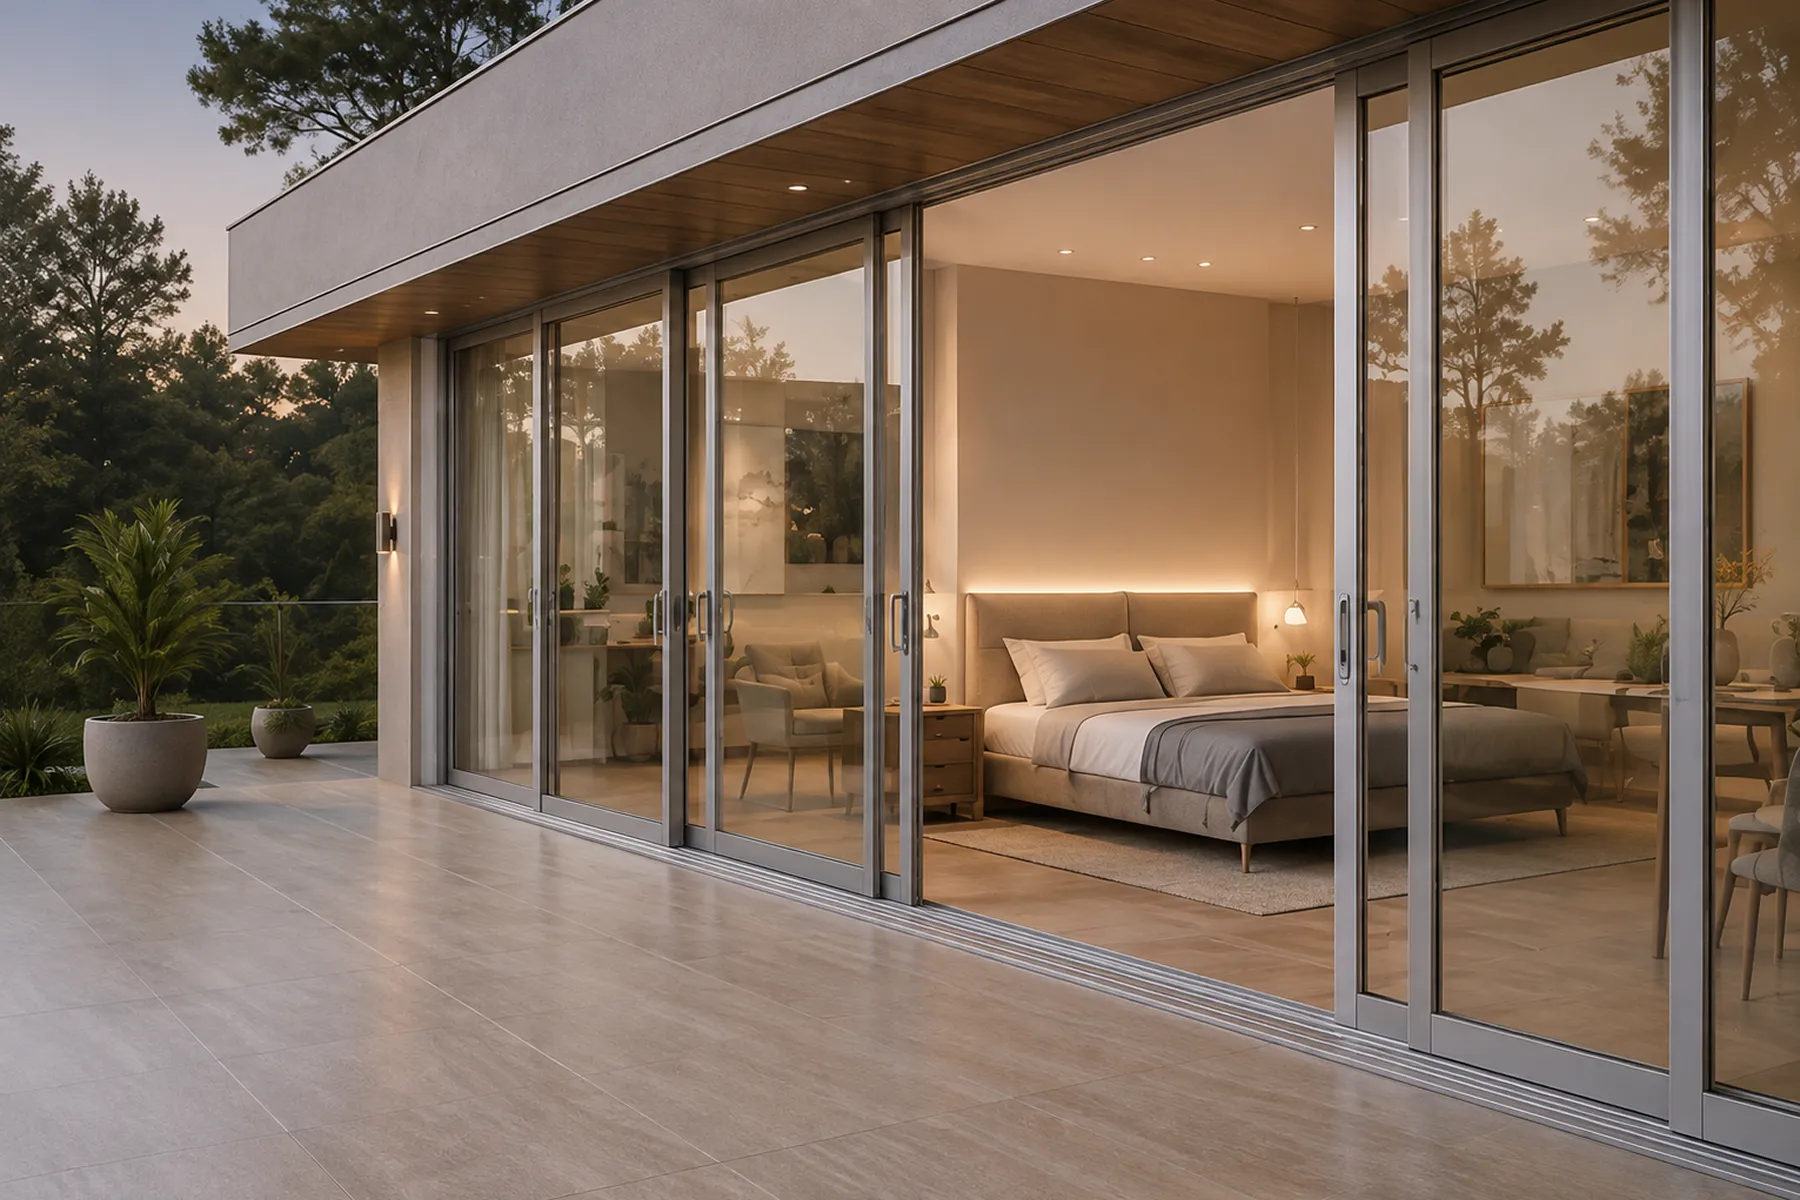
Modern residential building with aluminium system windows and door profiles
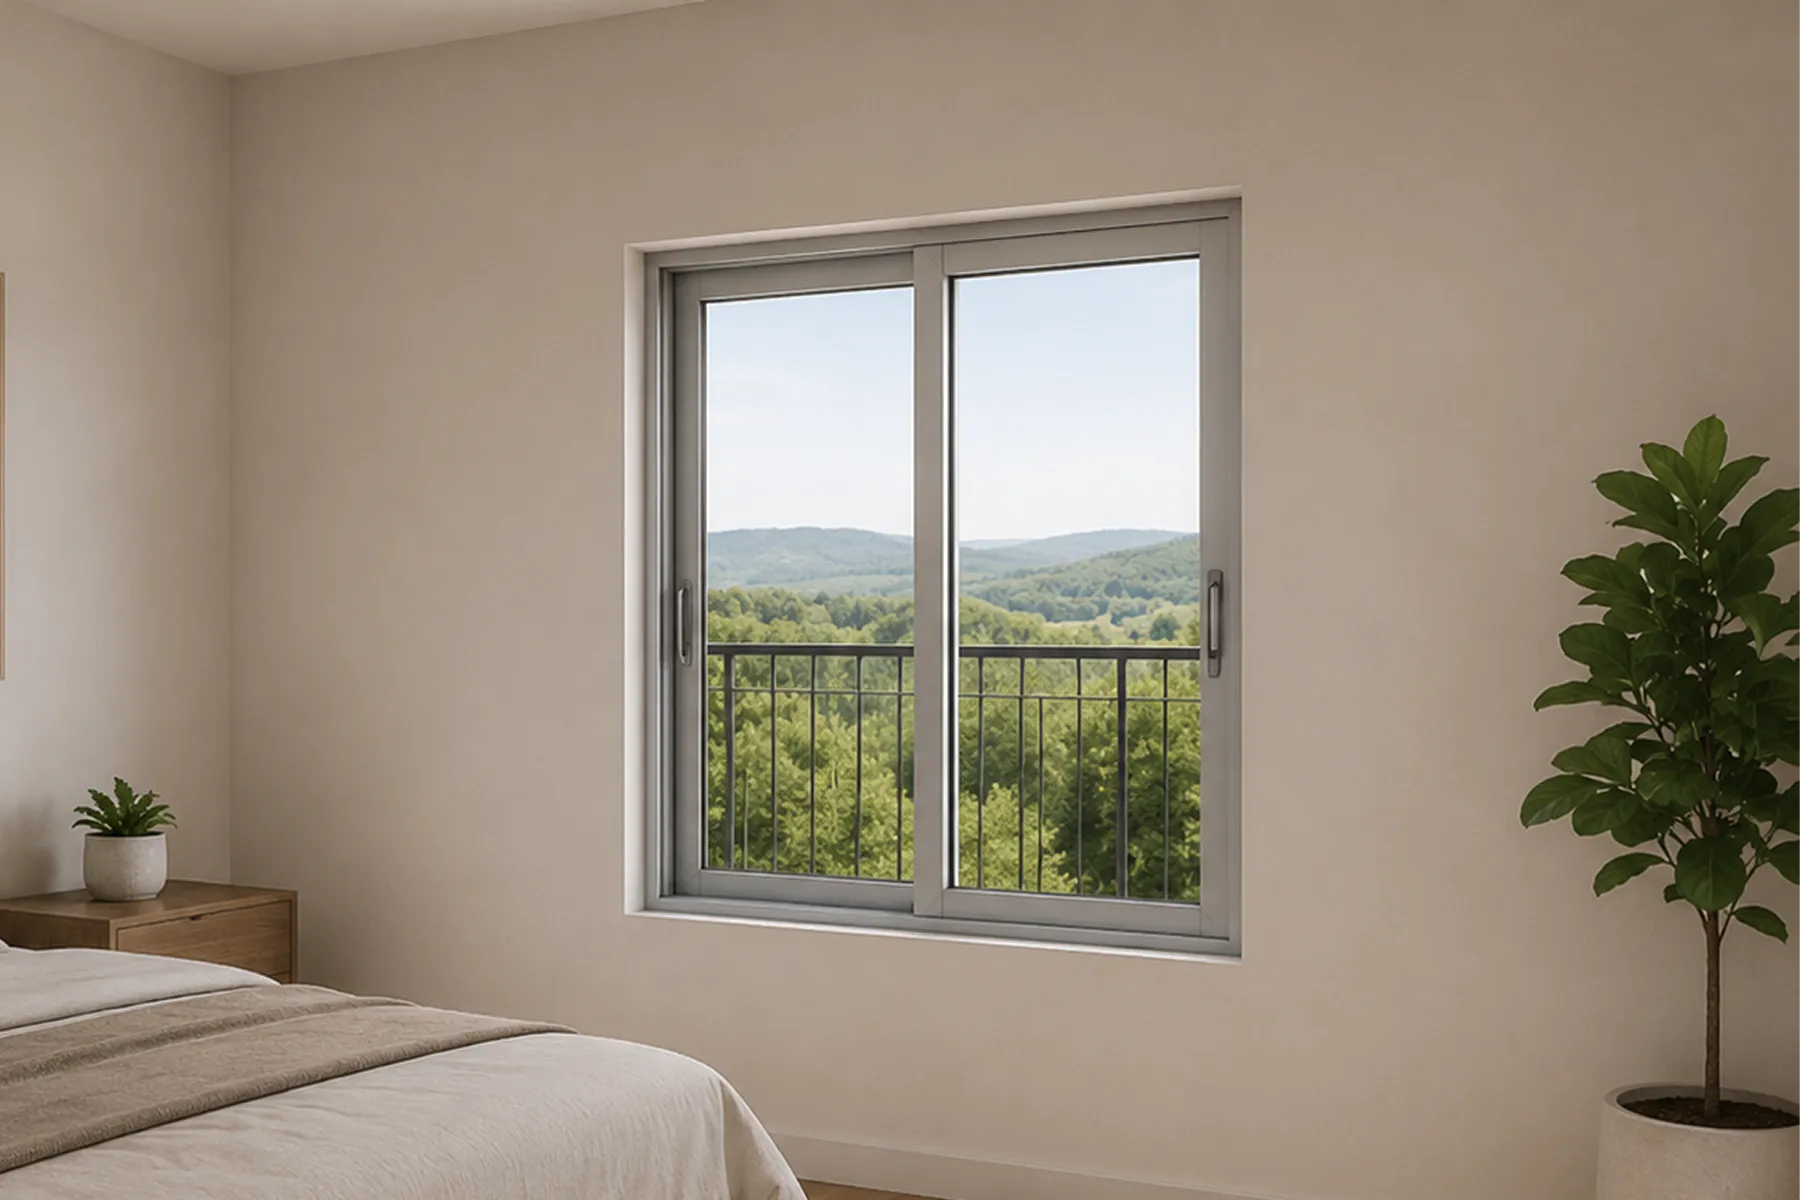
Modern residential building with aluminium system windows
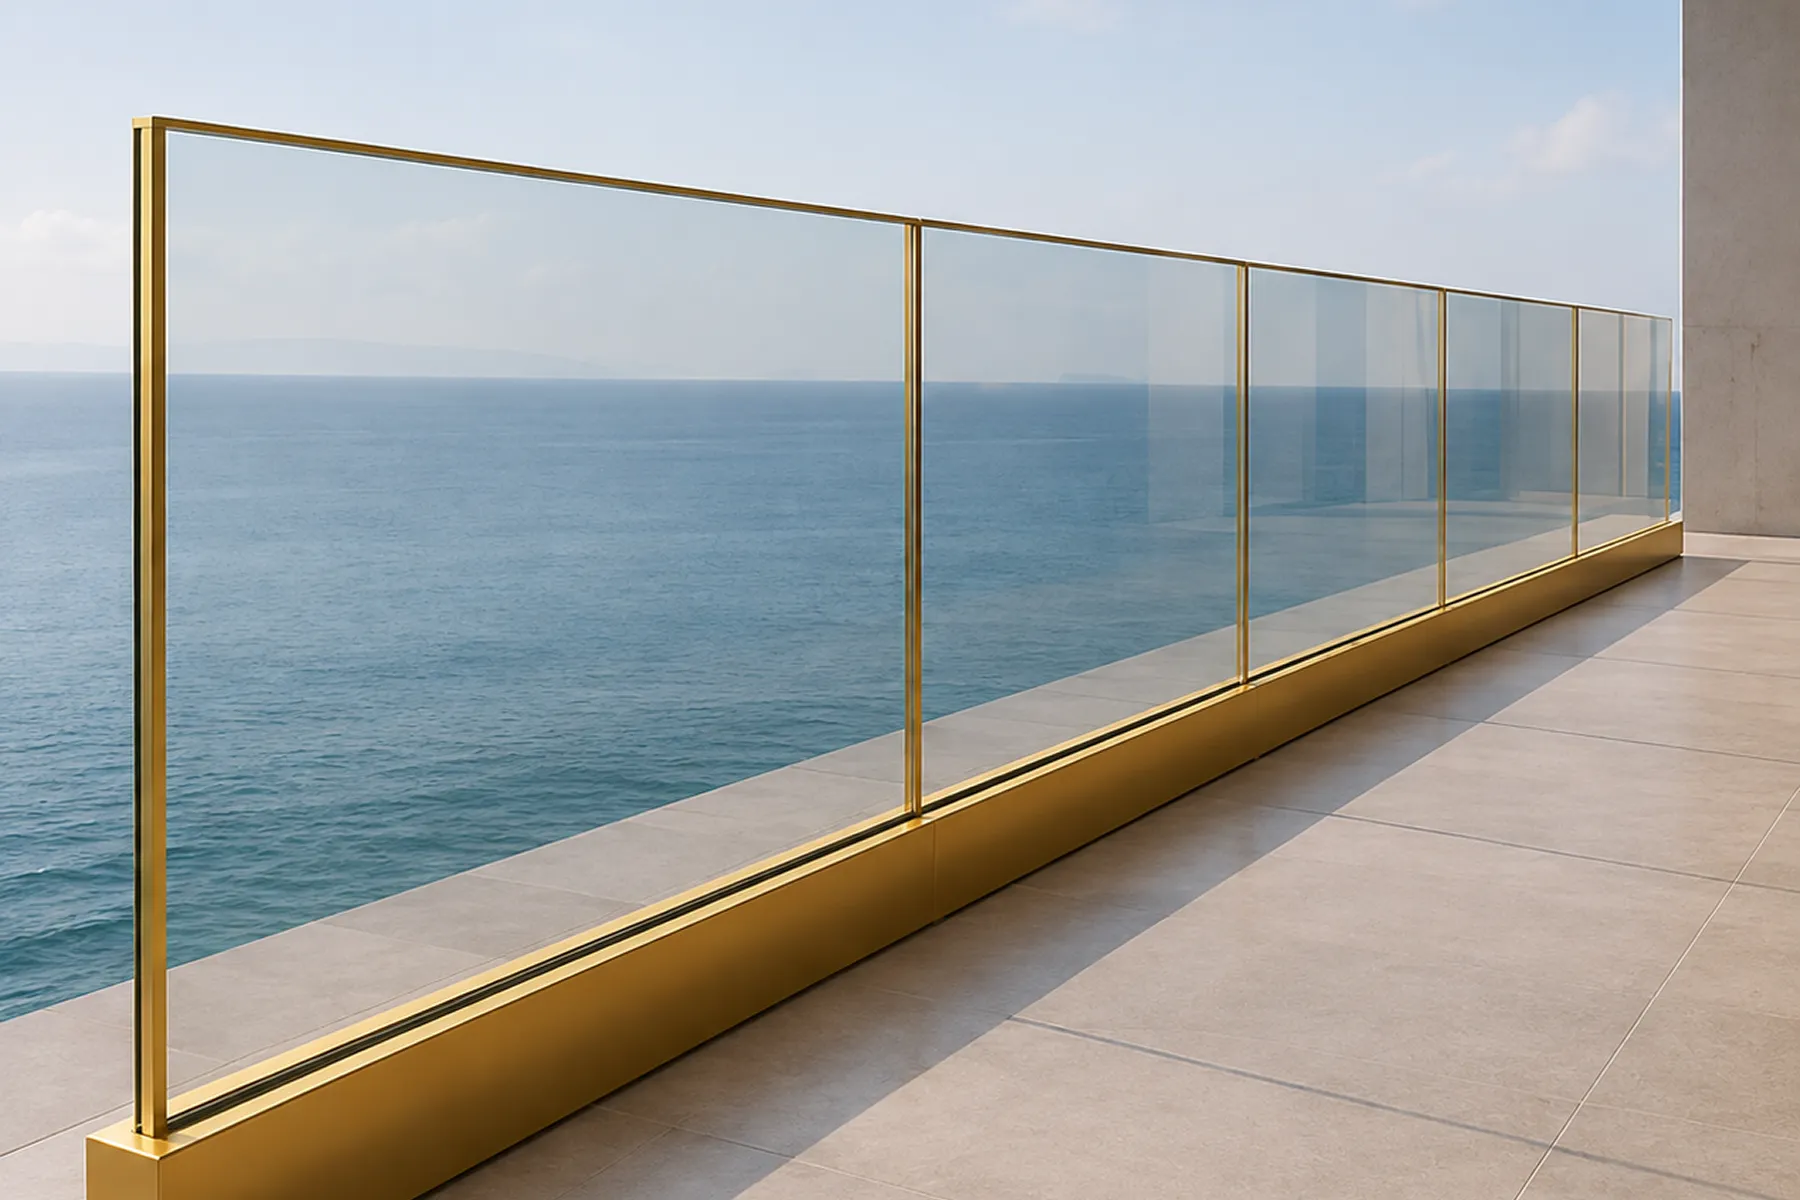
Gold-finish frameless glass railing overlooking the ocean
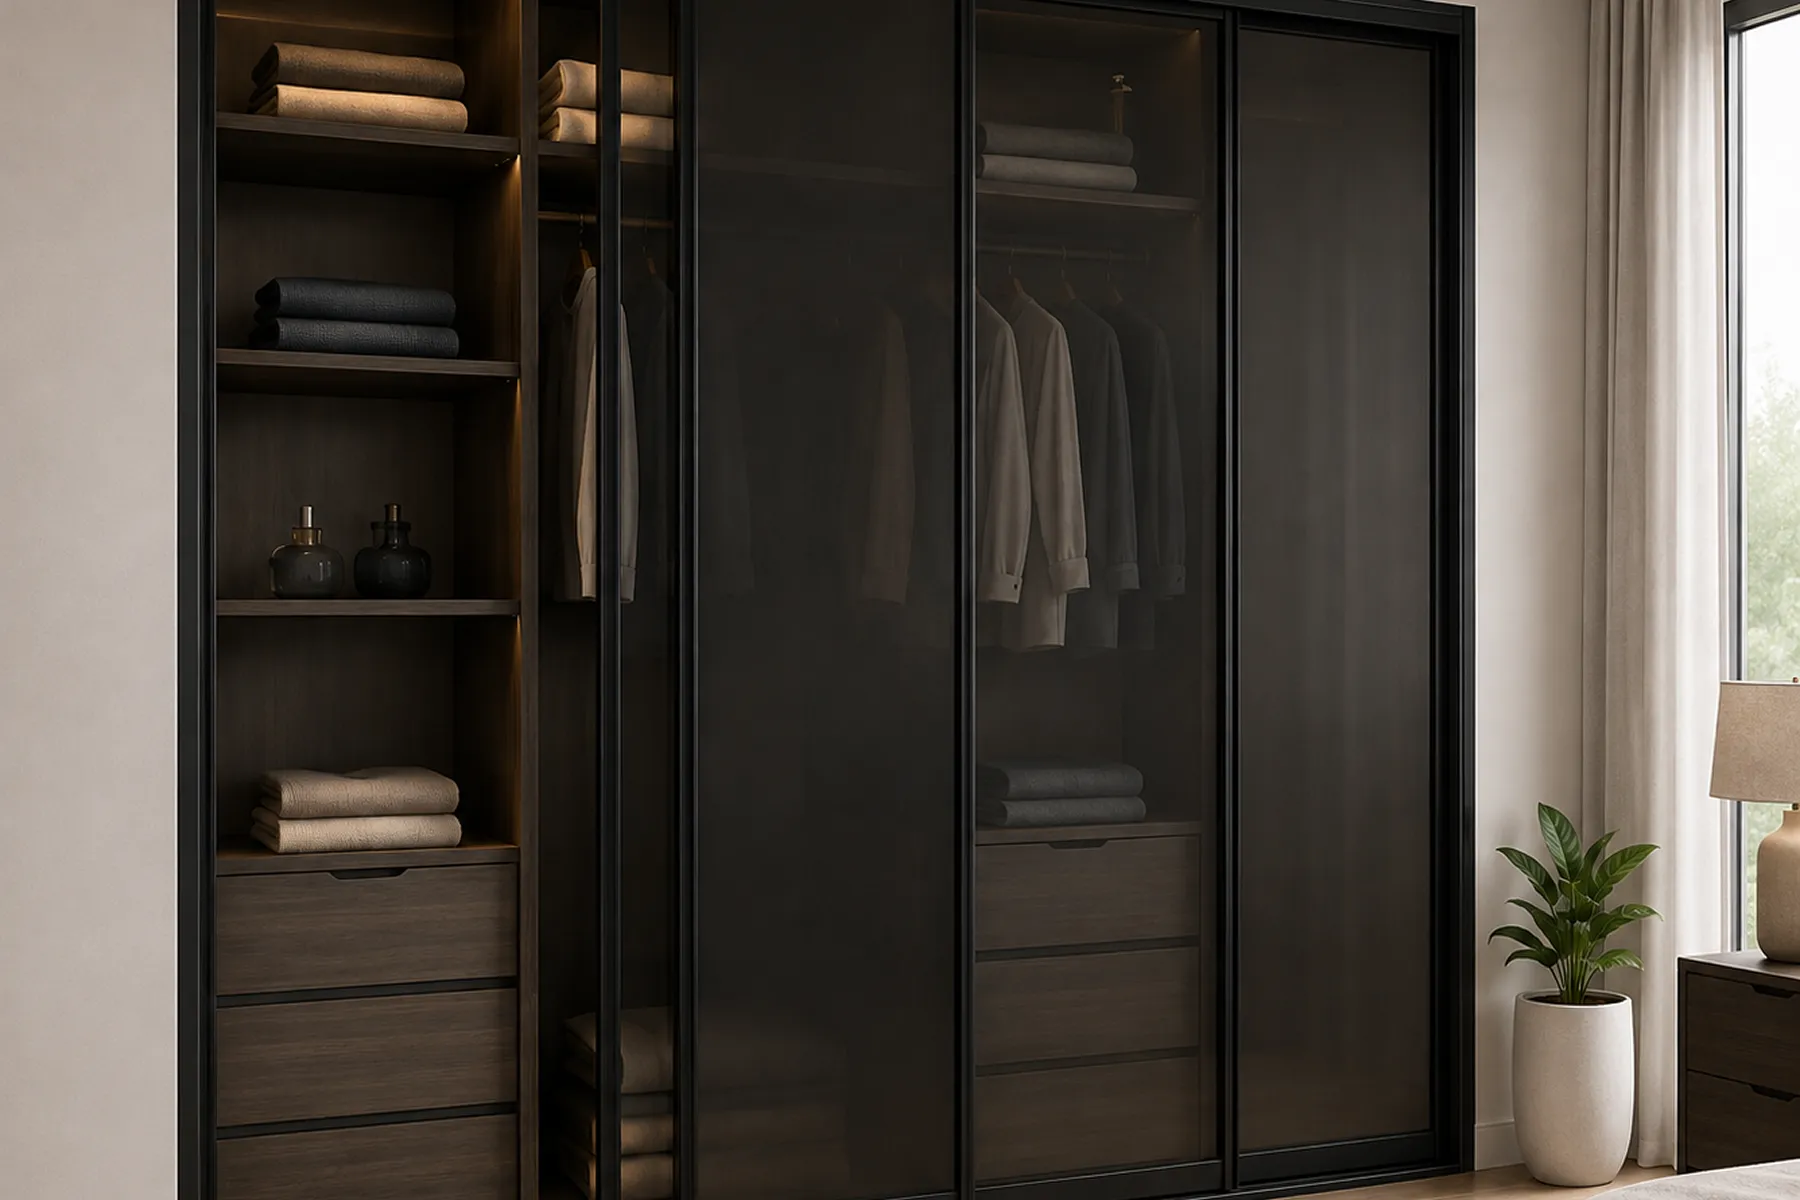
Sliding wardrobe and partition shutters running on aluminium MTrack profile
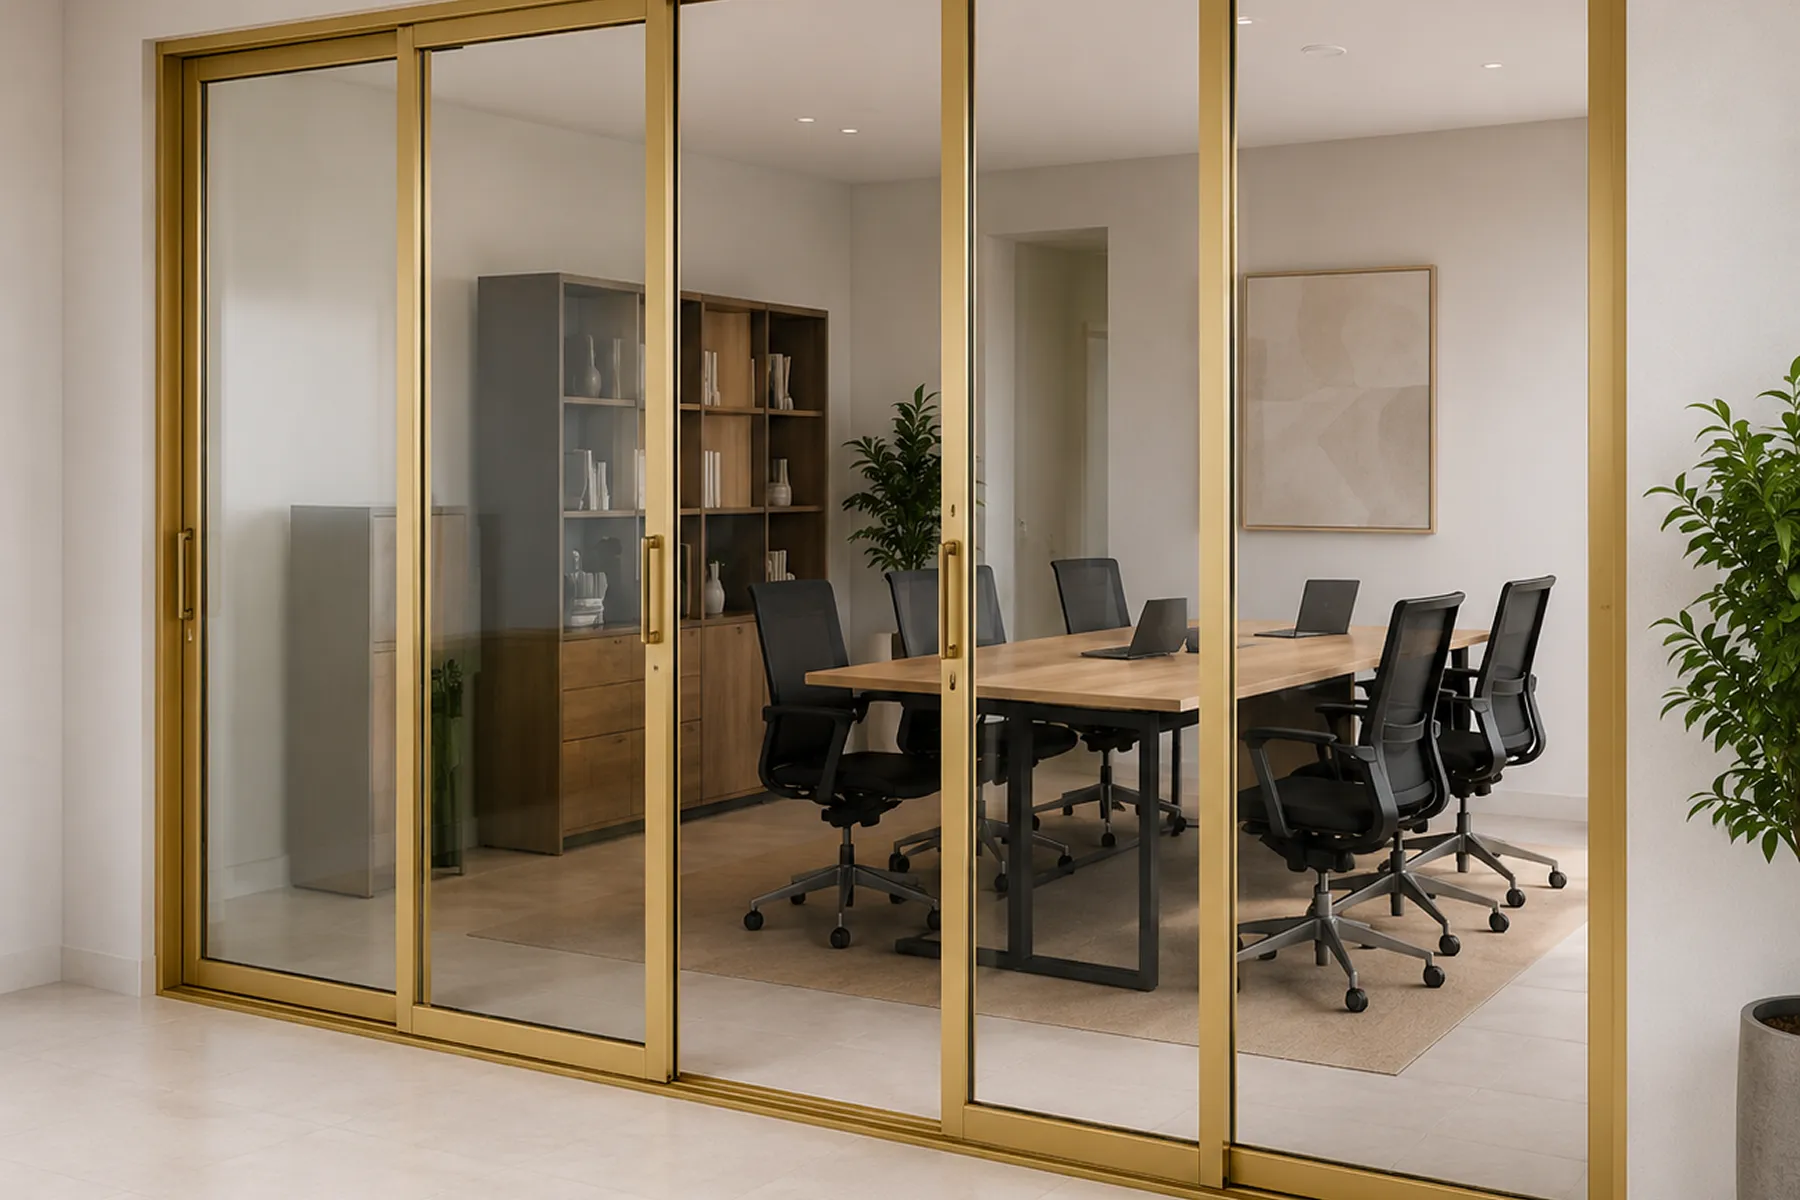
Gold-finish glass partition enclosing an office meeting room
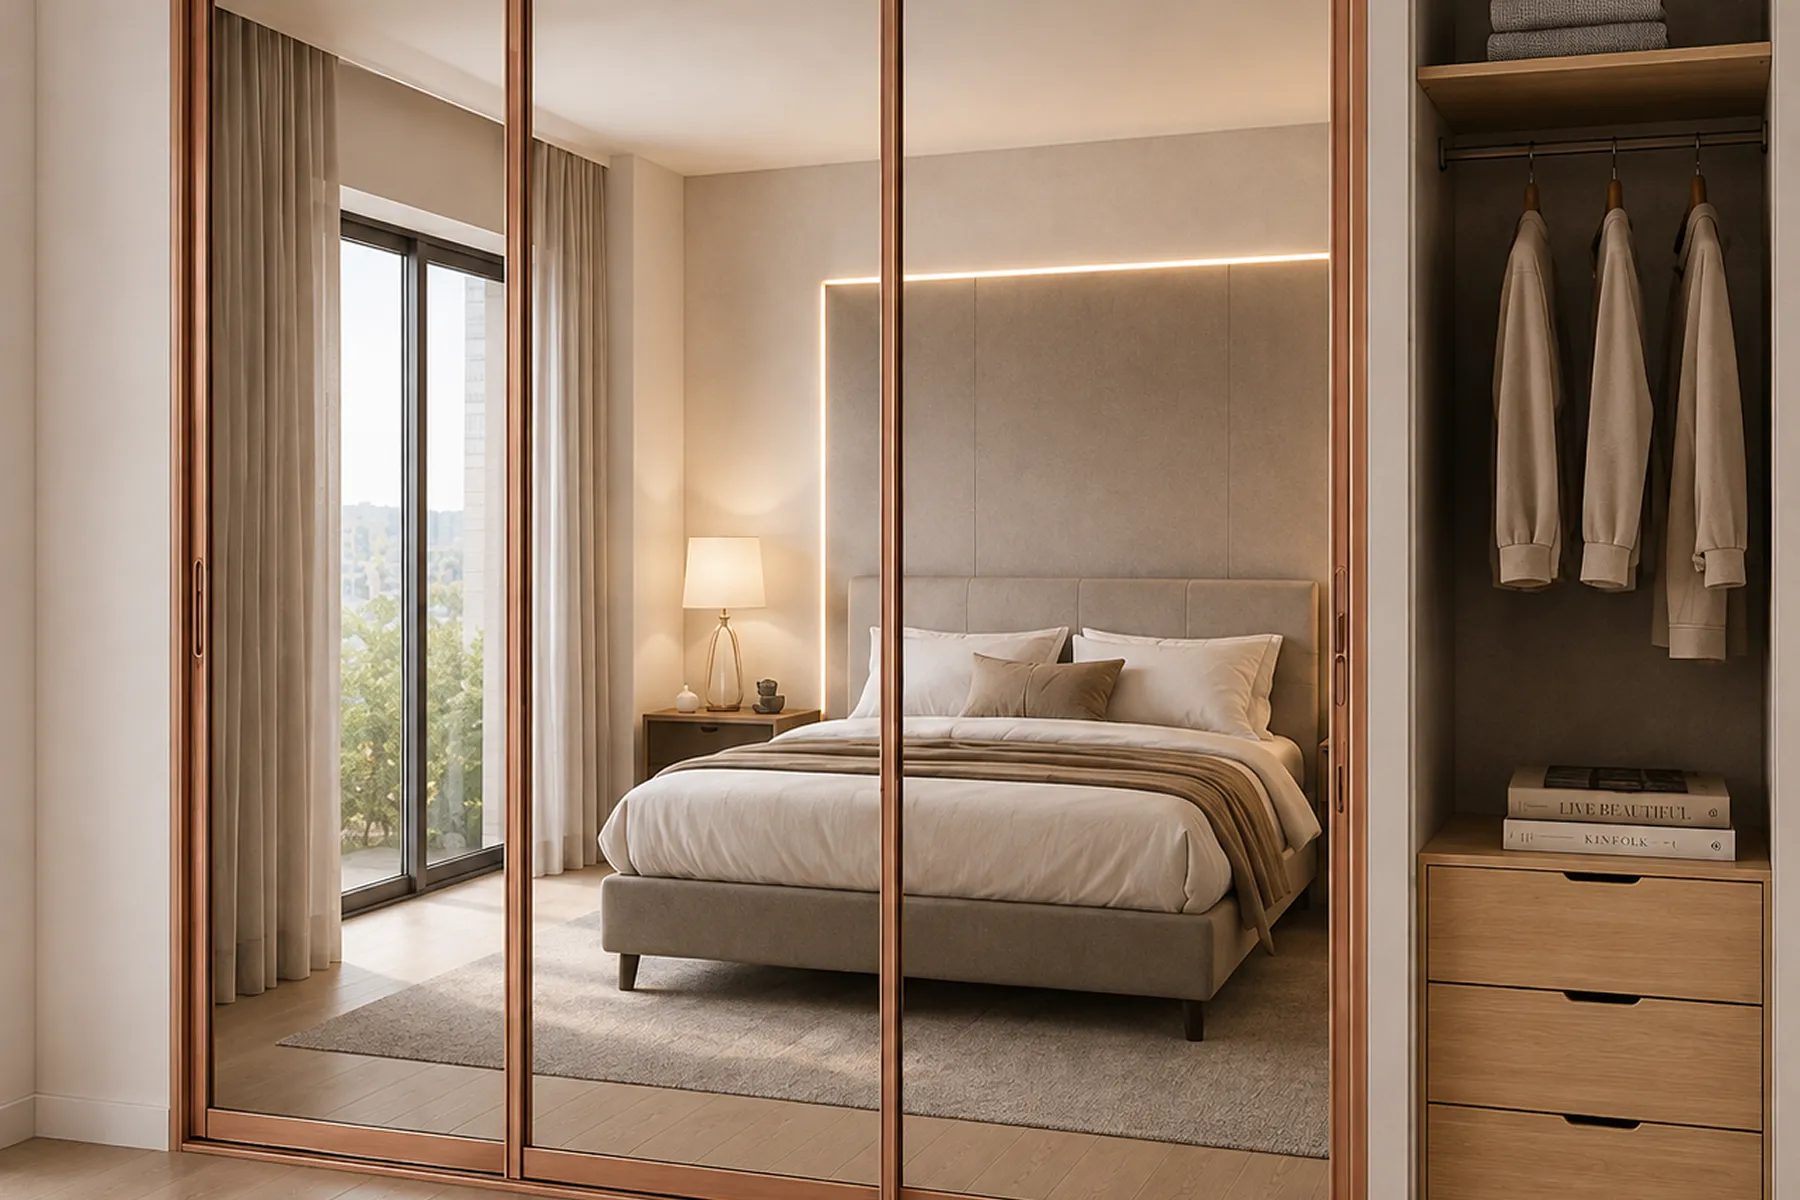
Mirrored wardrobe shutters with rose-gold M-Track frame
Need a Custom Aluminium Profile Solution?
Have a non-standard profile requirement? Explore our custom aluminium profile solutions, die development options, and product catalogue for OEM, wholesale, and project-specific kitchen applications.
Architectural Aluminium Systems – FAQs
Find answers to common questions about our architectural aluminium systems, including wind-load performance, glazing compatibility, finishes, Indian Standards compliance, wholesale supply, and custom die development.
Our technical team can assist with structural data and moment of inertia values for our window, door, and railing profiles. These sections are engineered with optimized geometry and verified against NBC 2016 / IS 875 Part 3 wind-load provisions, so the figures we share reflect tested performance rather than estimates.
Yes, our system window profiles are engineered with wider grooves to accommodate various glass thicknesses, including double-glazed units (DGU) for sound and thermal insulation.
Yes. Our aluminium railing profiles and glass railing base tracks are manufactured from 6063-T6 or 6061-T6 alloys and engineered to meet wind-load and structural safety requirements for high-rise balconies and terraces.
We offer both. Powder coating is recommended for a wide range of RAL colours, while anodizing is preferred for a metallic look and superior scratch resistance in coastal areas.
Our door and window profiles conform to IS 1948 (Aluminium Doors, Windows & Ventilators), all sections use 6063/6061 alloy per IS 733, and structural wind-load performance is verified against NBC 2016 / IS 875 Part 3.
Yes, this is a B2B wholesale product range. We supply sliding door, window, MTrack, and railing systems in bulk to architects, developers, and fabrication contractors across India.
Our railing profiles are designed to meet NBC 2016 requirements — minimum 1000mm balcony railing height, 900mm–1200mm staircase handrail height depending on building type, and baluster gaps capped at 100mm.
Yes, beyond our standard catalogue, we offer custom die development for architects and developers with proprietary profile cross-sections, subject to qualifying bulk order volumes. Custom sections are still manufactured from the same IS 733-grade 6063/6061 alloys and can be wind-load verified against NBC 2016 / IS 875 Part 3 like our standard catalogue profiles.