Aluminium Railing Profiles & Glass Railing Sections
Aluminium Railing Profiles & Glass Railing Sections
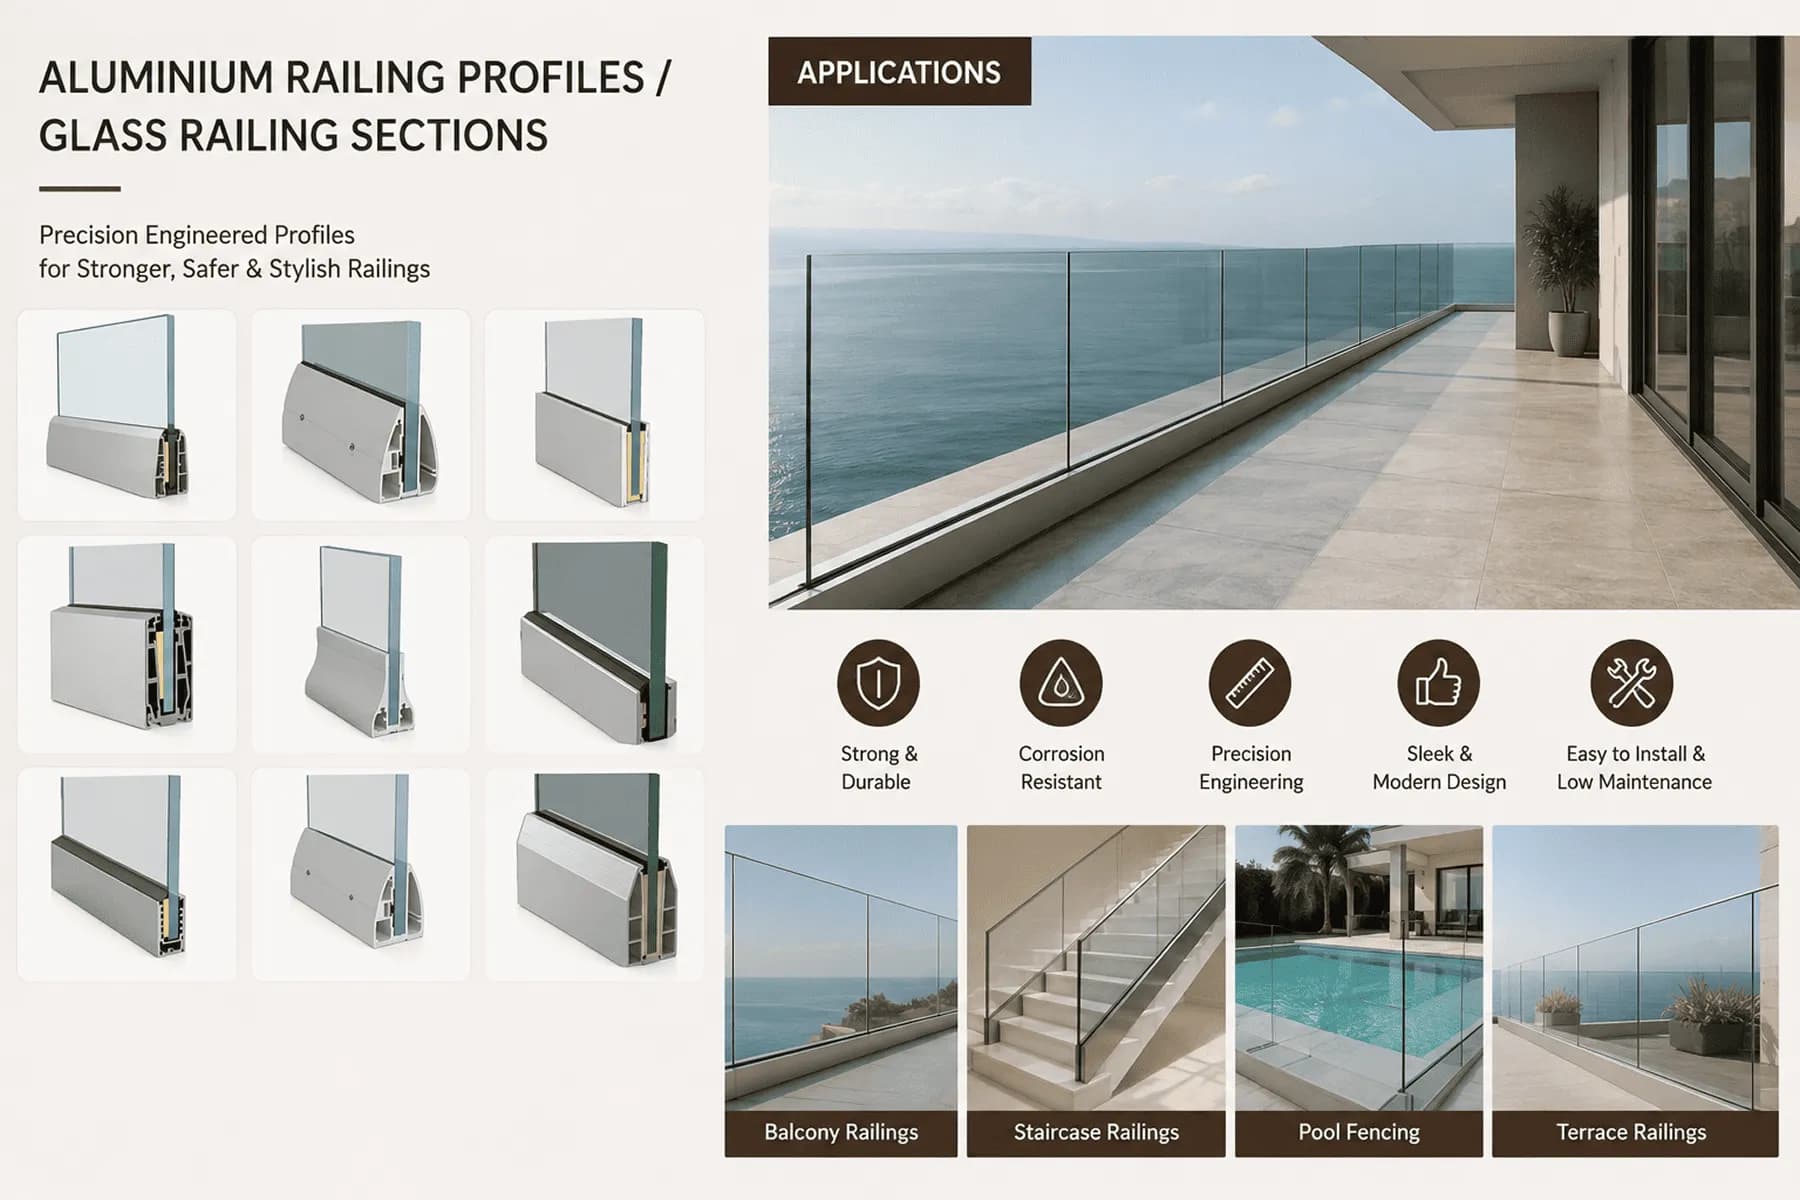
Our Aluminium Railing Profiles and Glass Railing Sections offer a perfect blend of safety, durability, and modern design, engineered to meet NBC 2016 handrail and balustrade height requirements. From rust-proof handrail and baluster systems to frameless glass base tracks that hold toughened glass securely, these profiles are ideal for balconies, staircases, and terraces.
Modern Railing & Balustrade Systems
Durable Aluminium Railings & Frameless Glass Balustrades for Architecture
Our aluminium railing systems are engineered to provide long-lasting safety, corrosion resistance, and architectural elegance for residential and commercial spaces. The range spans traditional handrail and baluster profiles to frameless glass railing base tracks that securely hold toughened glass for an unobstructed, minimalist look — all designed for balconies, staircases, and terraces with clean aesthetics and minimal maintenance.
- Low Maintenance & Rust-Proof
- Round, Square & Oval Handrail Profile Options
- Supports 12mm to 19mm Toughened Glass
- Easy Mechanical Assembly (No Welding Required)
Quick Specifications
Low Maintenance & Rust-Proof
Round, Square & Oval Profile Options
NBC 2016 Compliant Handrail & Balcony Heights
Frameless & Recessed Mounting Options
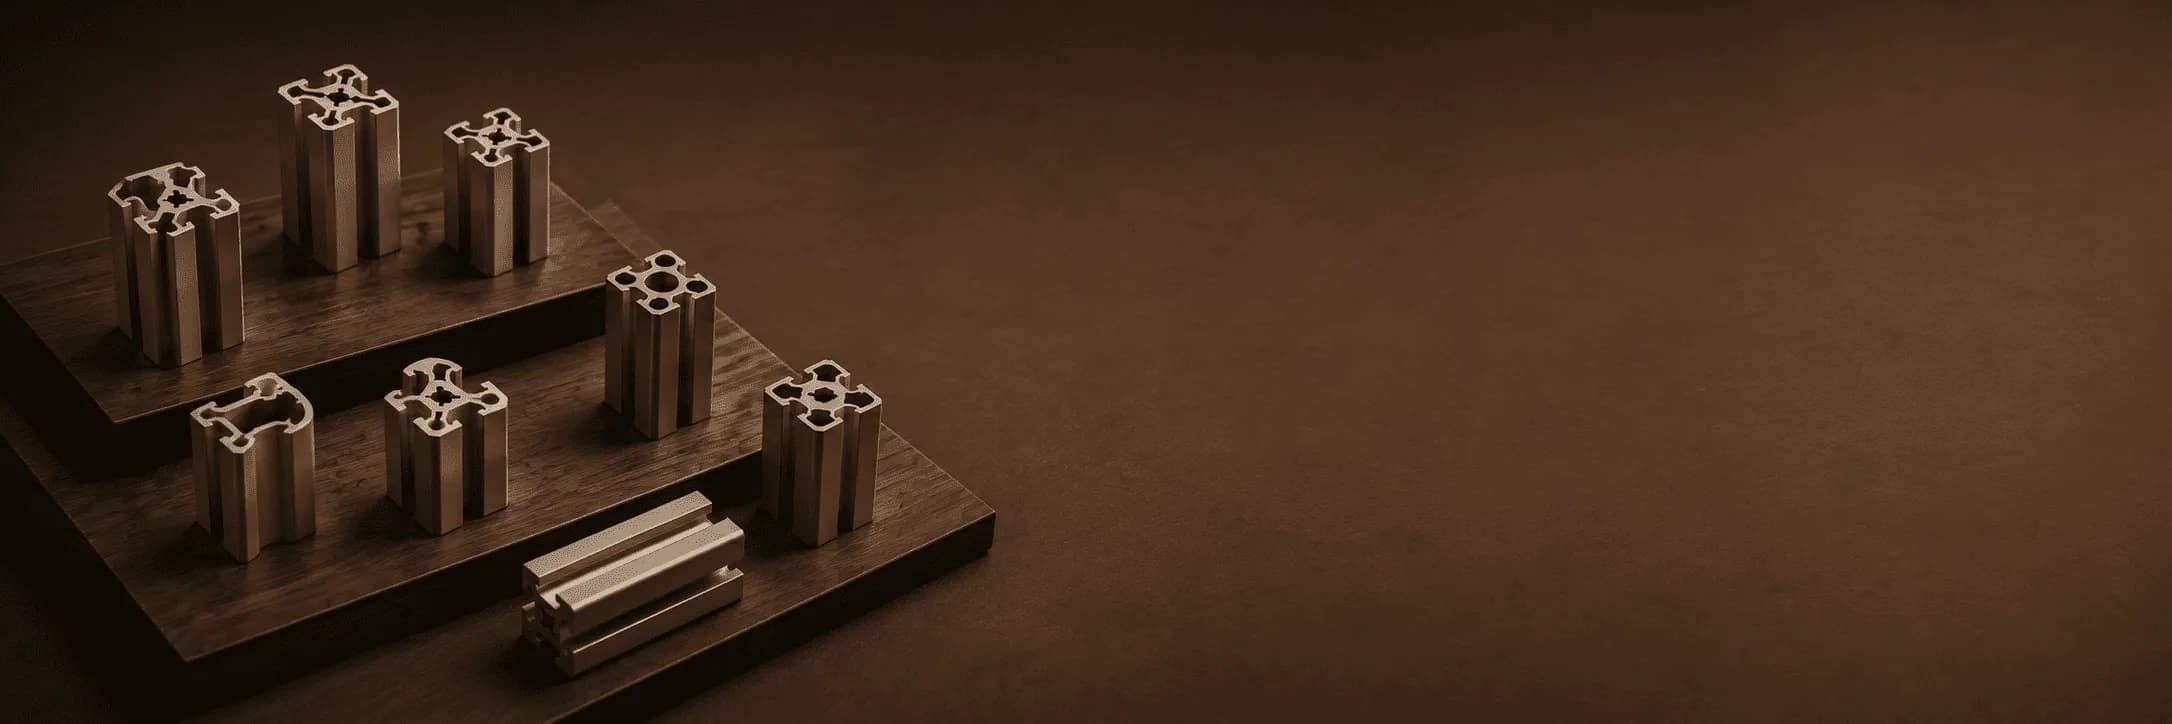
CUSTOM DIE & PROFILE SOLUTIONS
Custom Aluminium Profiles Built Around Your Requirements
Need a profile beyond our standard range? Explore custom aluminium extrusion solutions developed around your drawings, dimensions, application needs, and project requirements for OEM, fabrication, and bulk B2B applications
- Custom Aluminium Die Development
- Profile Development to Drawing & Specification
- Application-Specific Extrusion Solutions
- Support for OEM & Bulk Requirements
Why Choose Our Railing & Glass Railing Systems
Engineered for modern safety infrastructure, our aluminium railing and glass railing systems combine rust-proof performance, frameless aesthetics, and easy mechanical assembly.
Rust-Free Performance
Aluminium's natural oxide layer combined with anodized coatings prevents rust in even harsh coastal environments, across both handrail and glass base-track systems.
Multiple Profile & Glass Options
Available in round, square, and oval handrail designs, plus glass base tracks that support 12mm, 15mm, and 17.52mm toughened or laminated glass.
Frameless Glass Aesthetic
Glass railing sections create a completely transparent balustrade, with a recessed zero-level option where glass appears to emerge directly from the floor.
Flexible Mechanical Assembly
Handrail systems assemble with connectors, screws, and brackets with no welding required, while glass sections use internal wedges and EPDM gaskets for secure clamping.
Technical Specifications
Review the key technical specifications of our aluminium railing profile, including alloy grade, profile types, mounting type, standard length, handrail height, and finish options for product selection and project planning
| Alloy Grade | 6063 T6 / 6061 T6 (IS 733) |
| Profile Types | Handrails, Balusters, Base Plates, Glass Base Tracks |
| Mounting Type | Surface Mount / Recessed / Top Mount / Side Mount |
| Standard Length | 3.0 – 5.8 Meters |
| Handrail Height | 1000mm–1200mm (NBC 2016) |
| Glass Compatibility | 12mm, 15mm, 17.52mm Toughened/Laminated |
| Finish Options | Silver, Black Matte, China Silver |
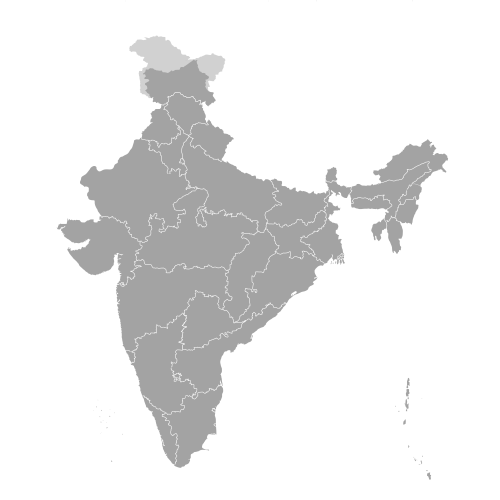
Supplying Premium Aluminium Profiles Across India
We supply high-quality aluminium profiles and systems for modular kitchens, interiors, architectural applications, and hardware projects across major cities in India. From kitchen cabinet and shutter profiles to glazing, railing, sliding door, skirting, and decorative sections, we support project and bulk-order requirements with dependable supply and consistent quality.
Applications of Railing & Glass Railing Sections
Explore how our railing and glass railing base tracks are used across balcony, staircase, and terrace installations, including handrail baluster systems, frameless glass balustrades, and recessed floor-level tracks—combining structural strength, safety, and refined aesthetics.
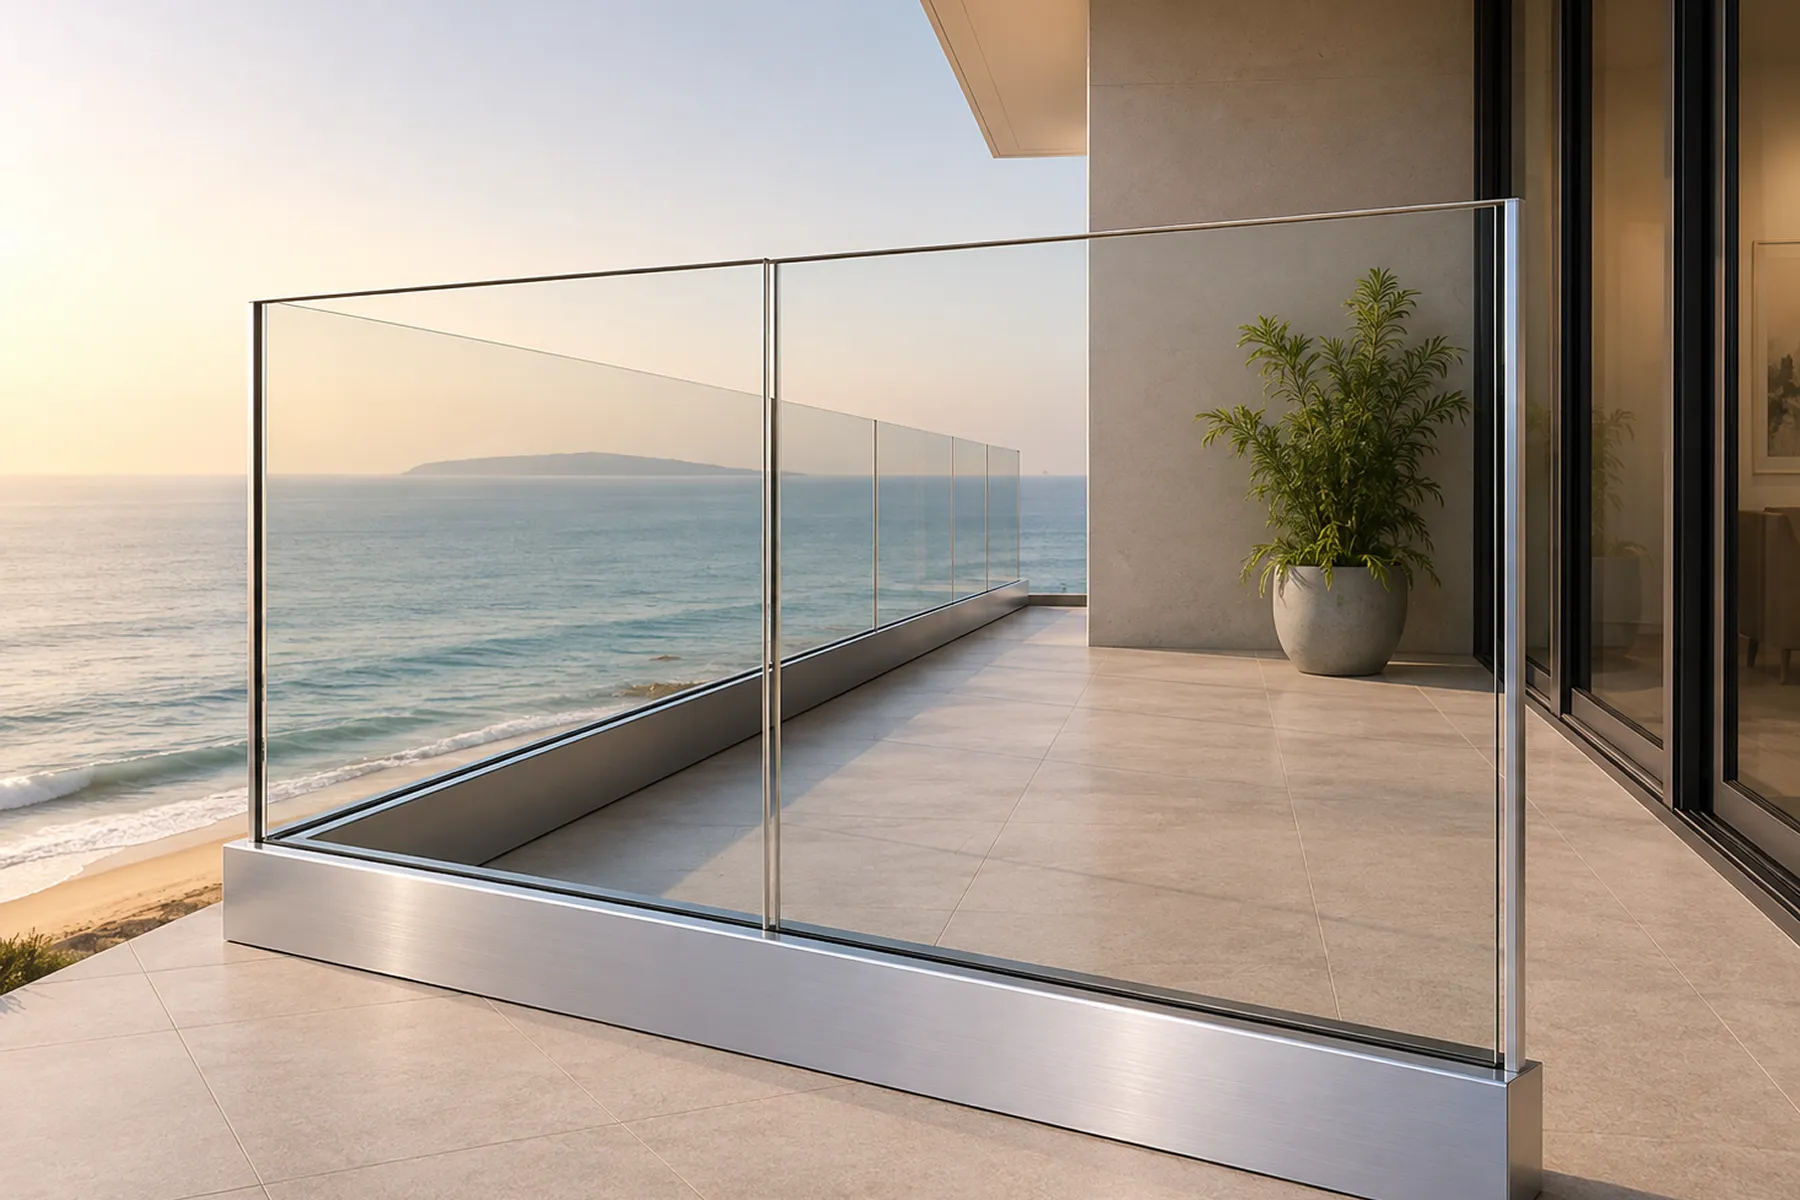
Modern residential balcony with aluminium railing profiles
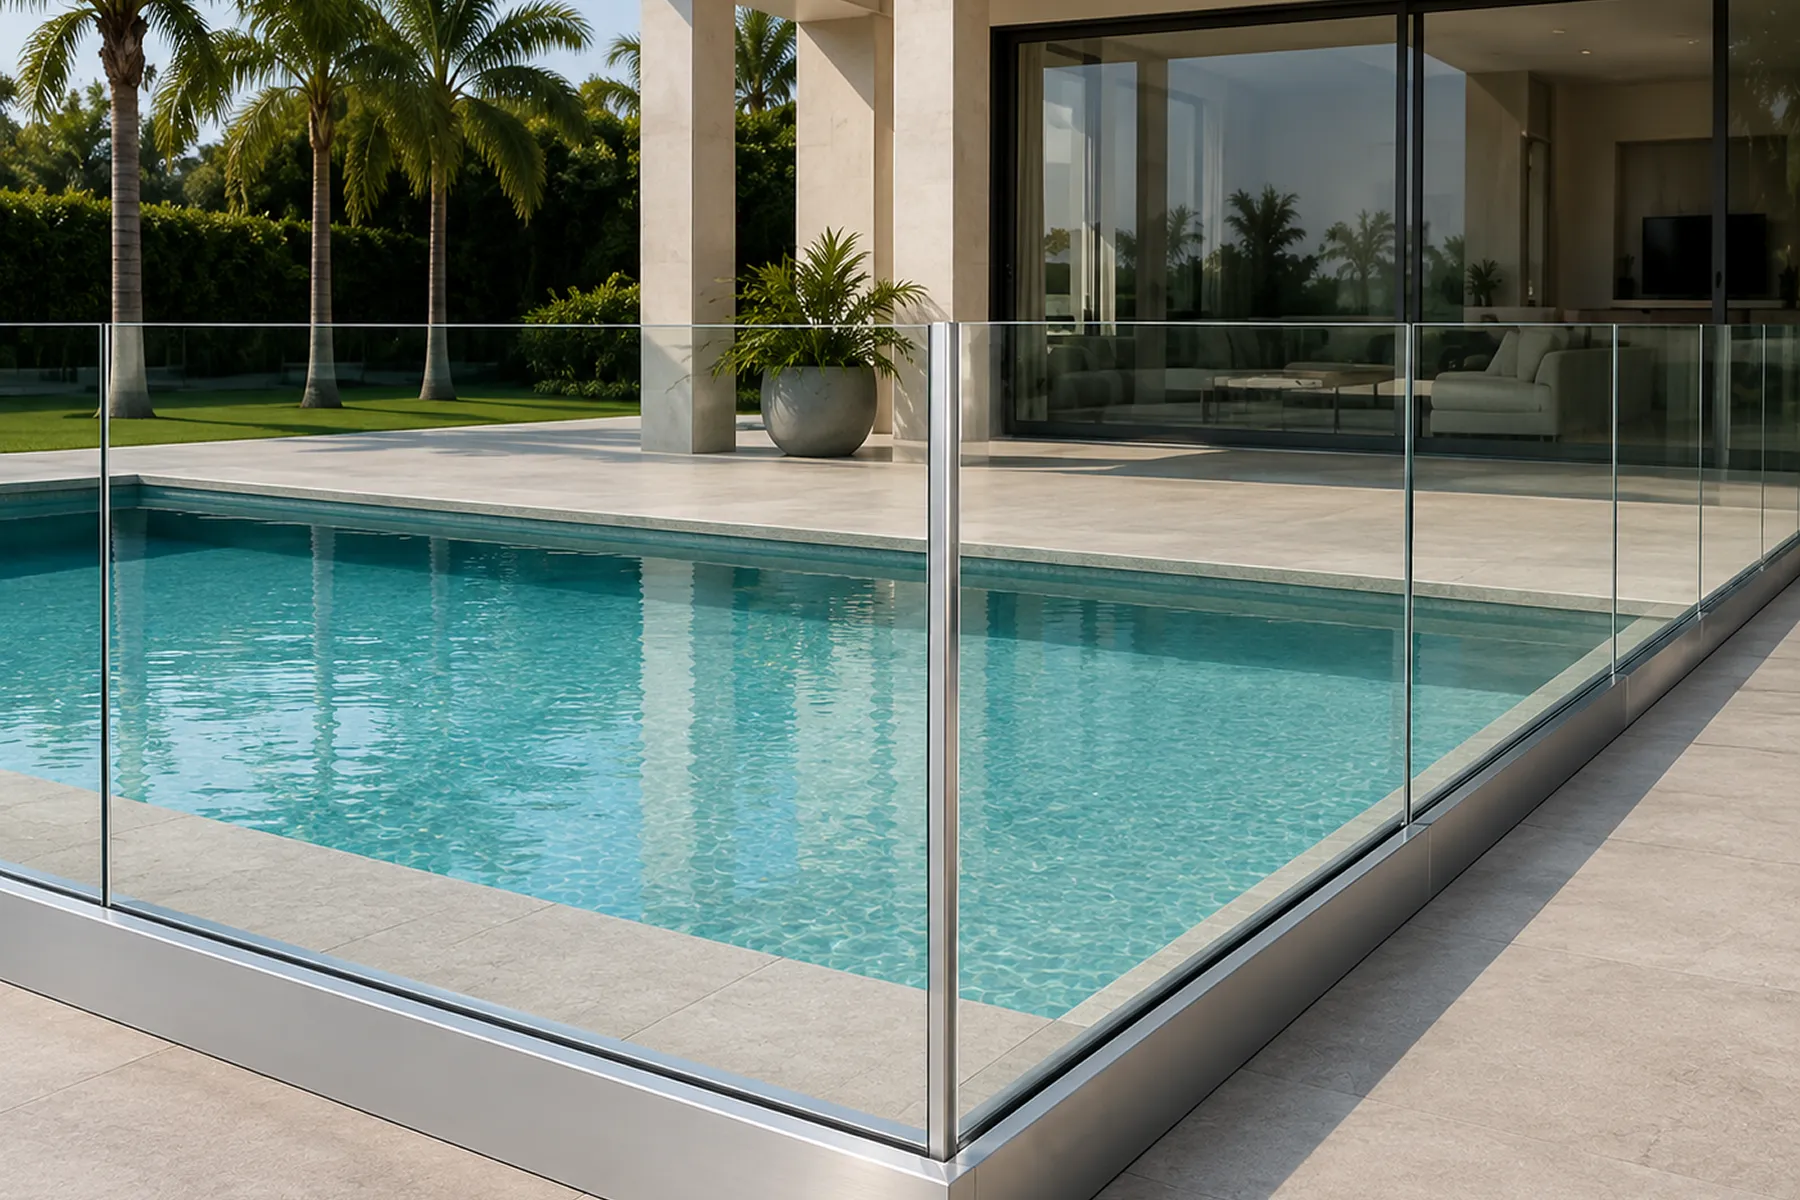
Frameless glass railing enclosing a resort-style pool terrace
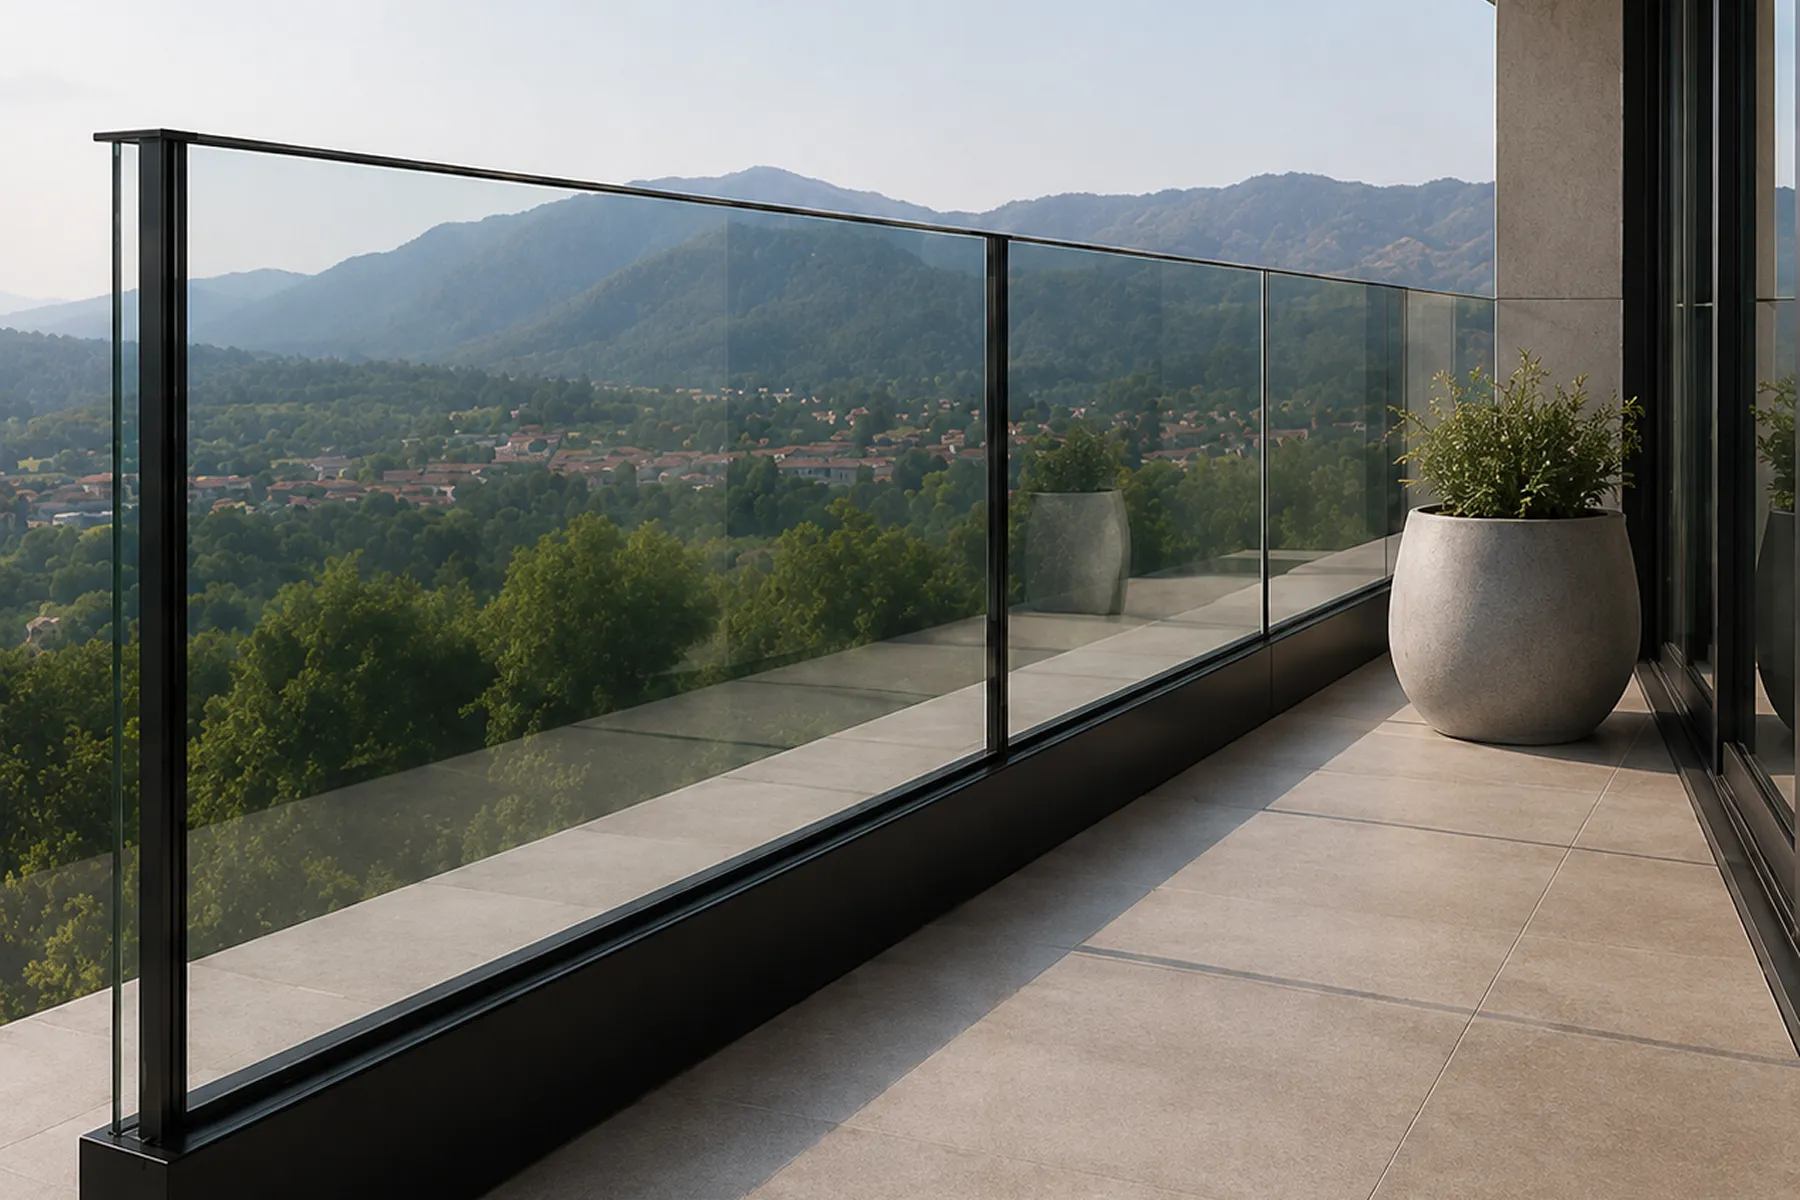
Frameless glass balustrade on modern residential balcony
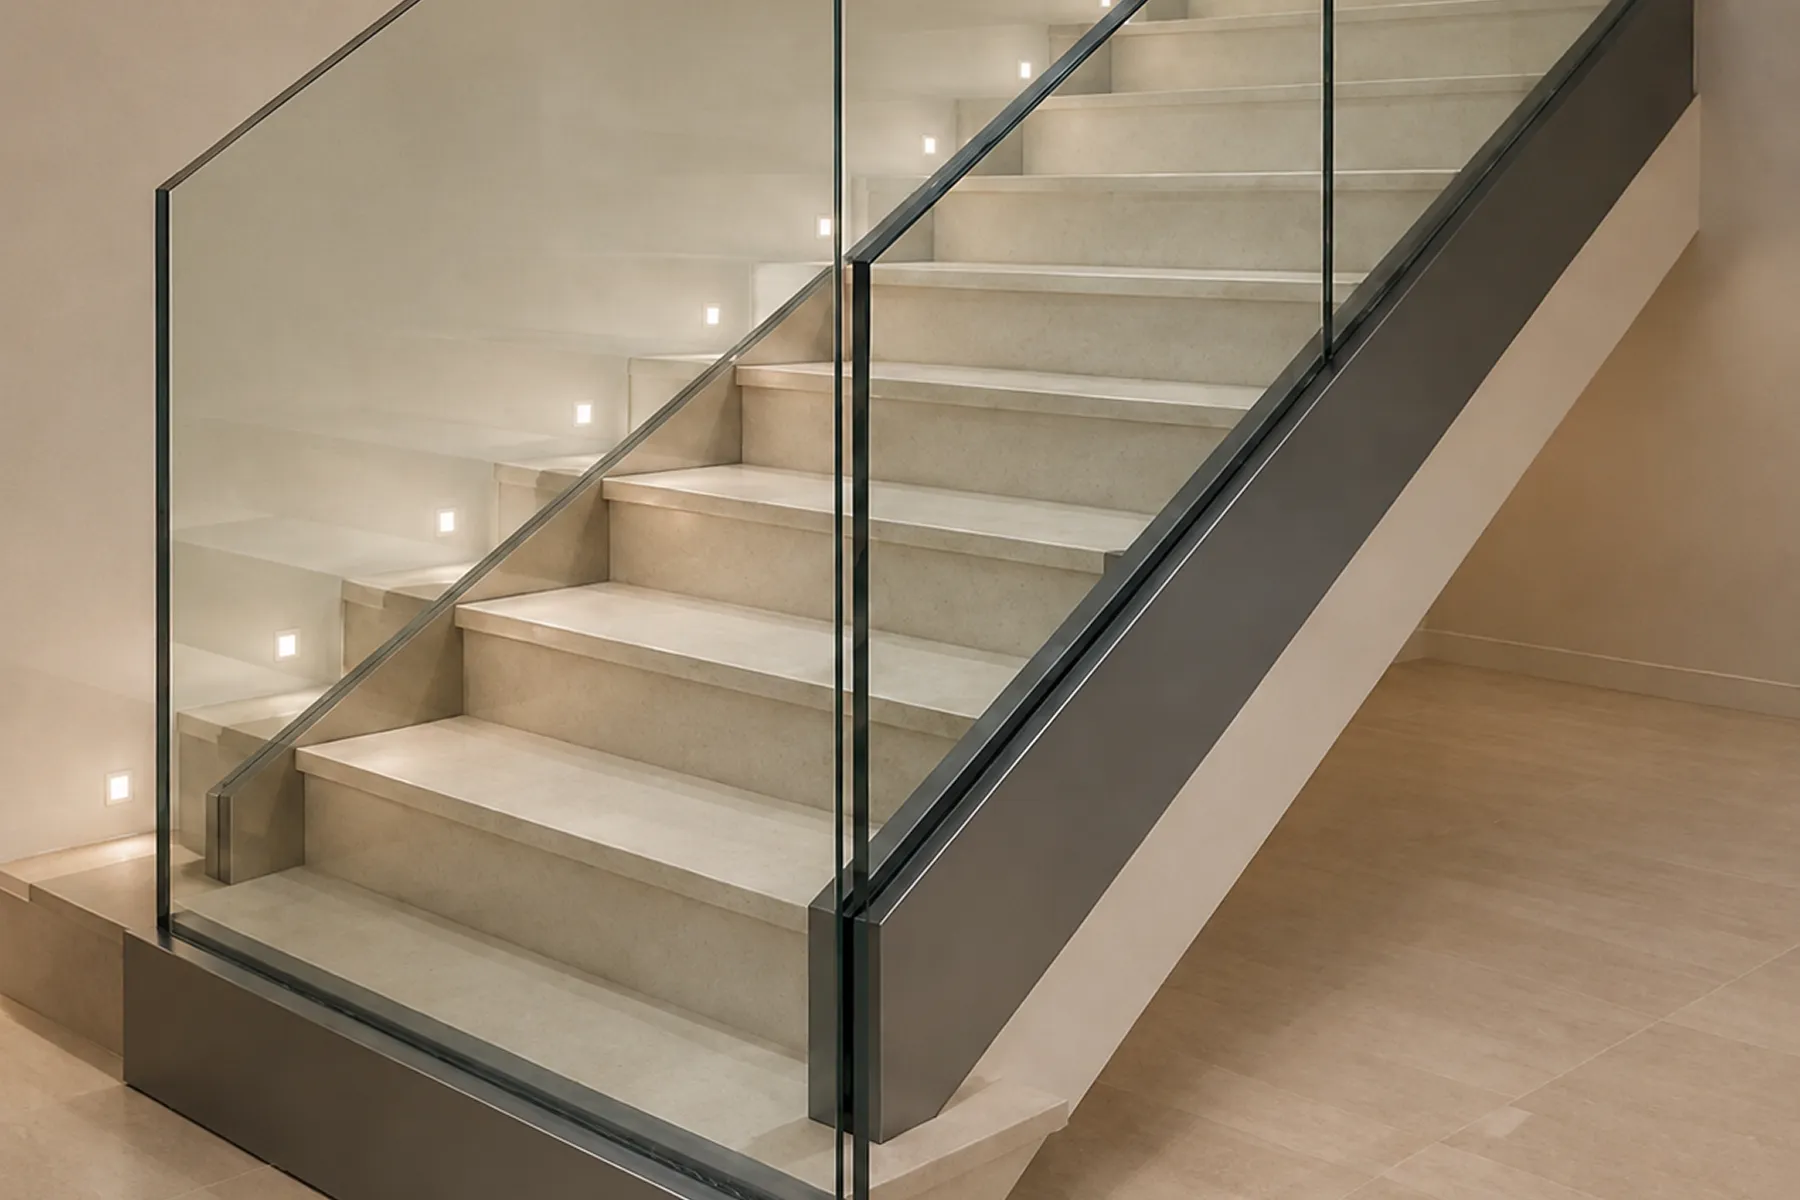
Frameless glass railing along an illuminated staircase edge
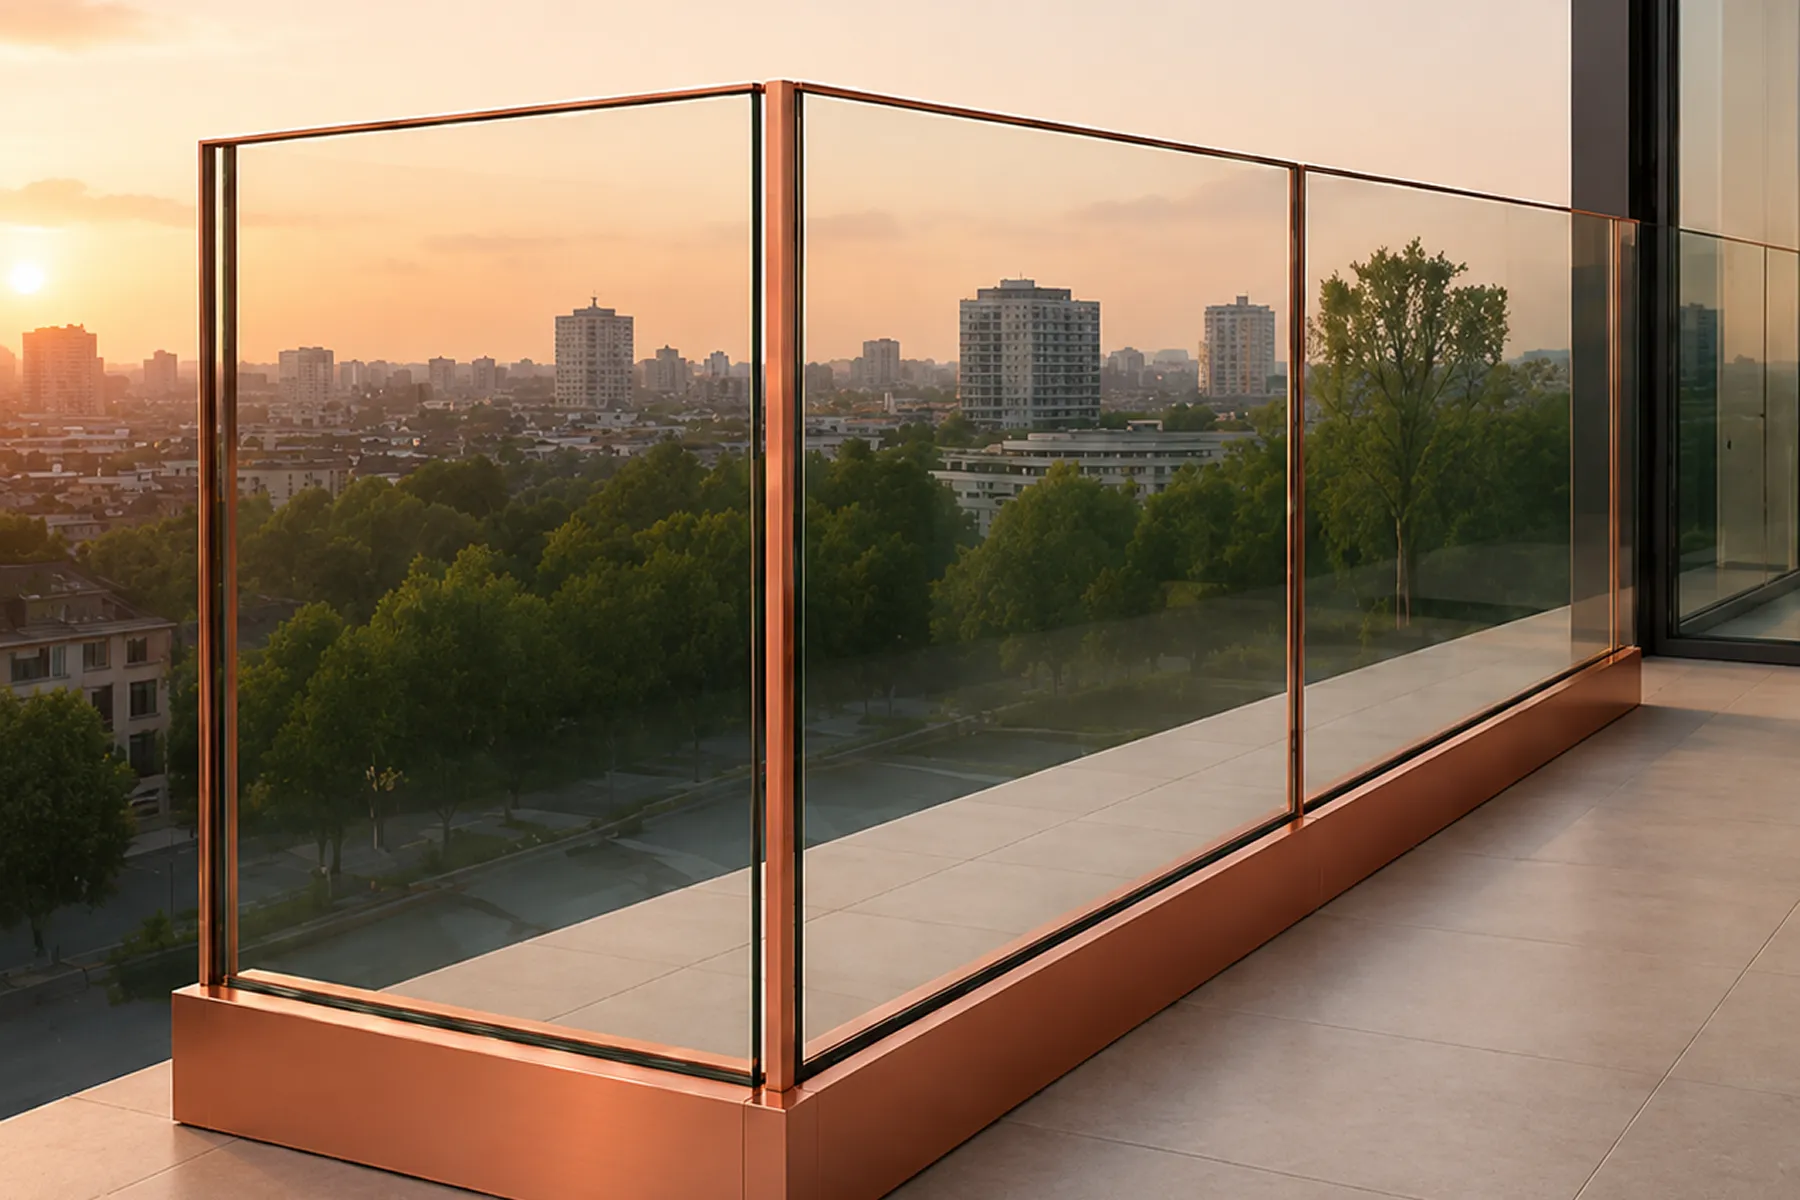
Luxury terrace with frameless toughened glass railing sections
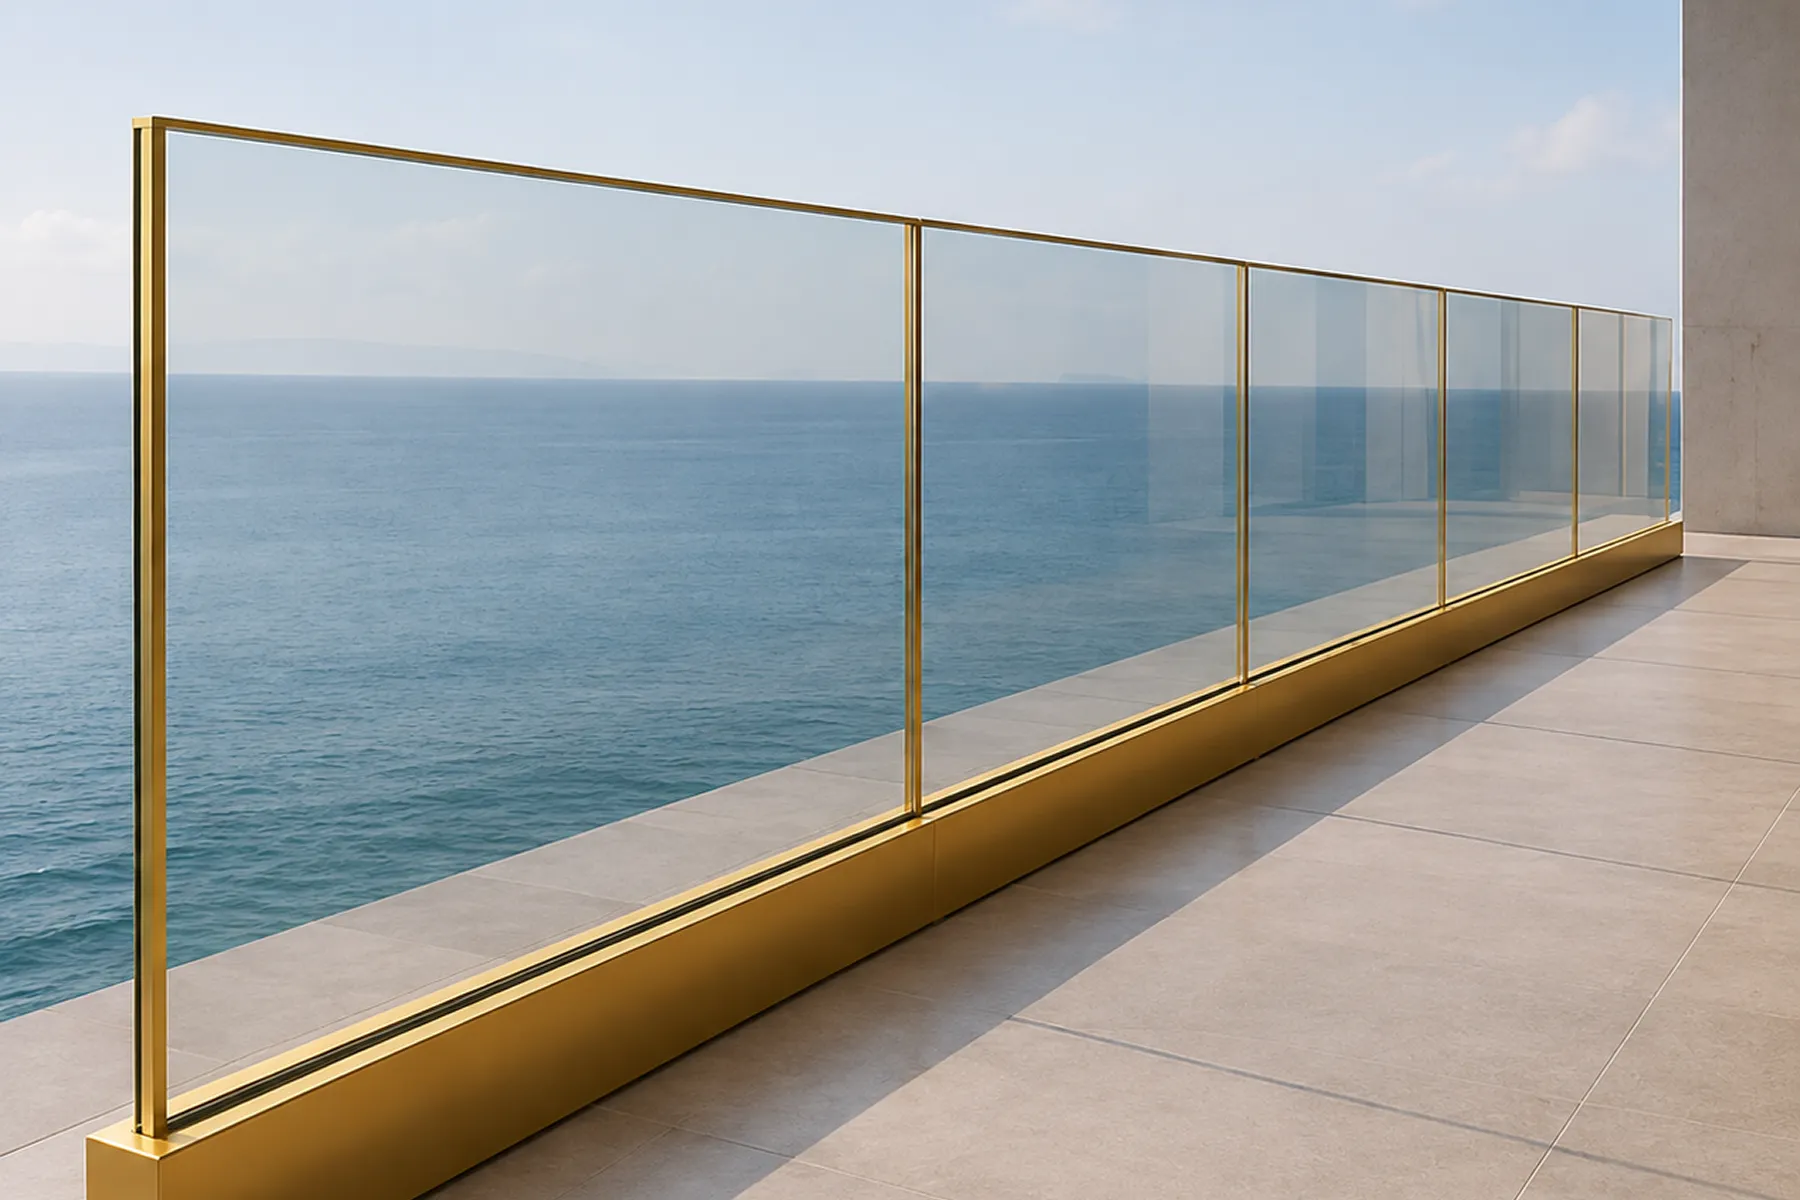
Gold-finish frameless glass railing overlooking the open ocean
Related Railing & Glass Railing Solutions
Discover related architectural aluminium systems, including door & window profiles, sliding door systems, and MTrack sliding solutions, engineered for a complete architectural safety and fenestration package.
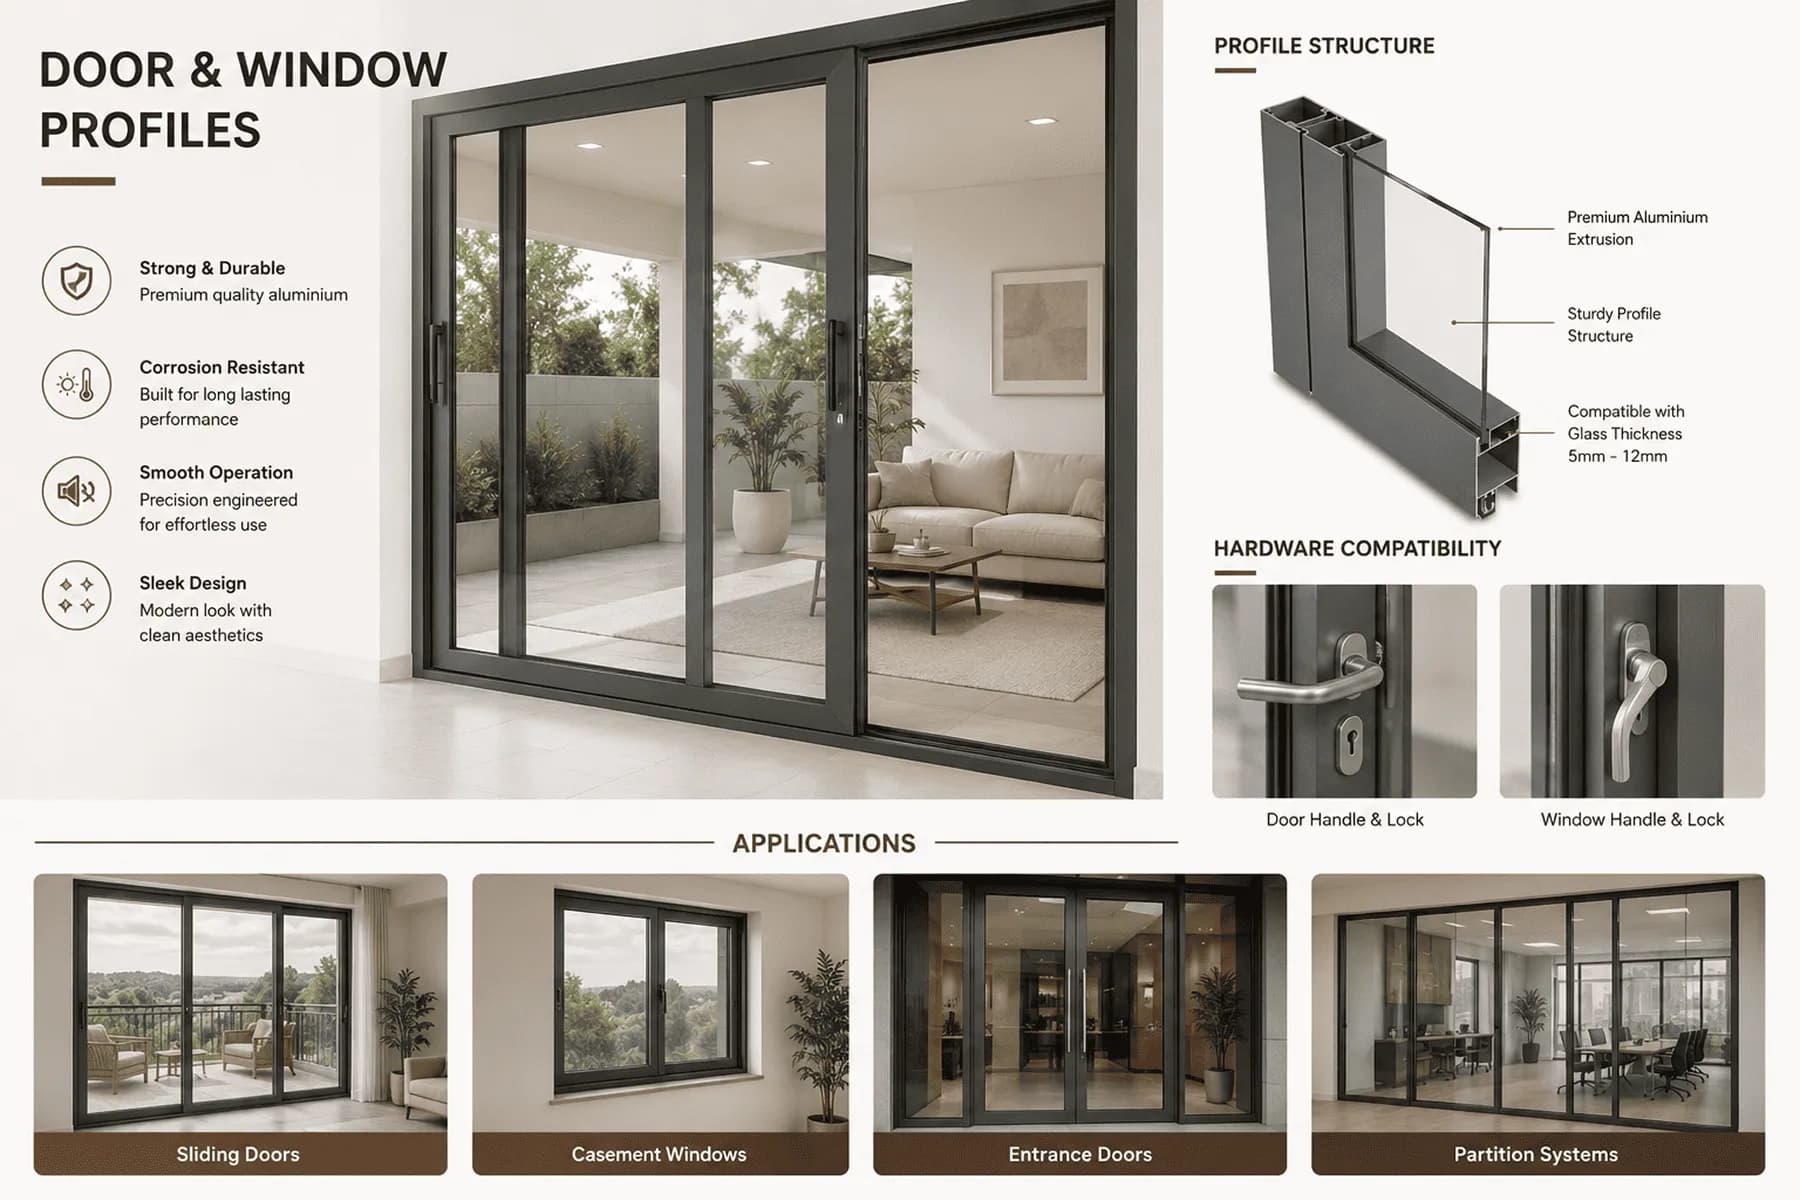
Door & Window Profiles
Versatile aluminium framing systems for openable, fixed, and sliding doors and windows with high durability, weather resistance, and clean modern aesthetics.
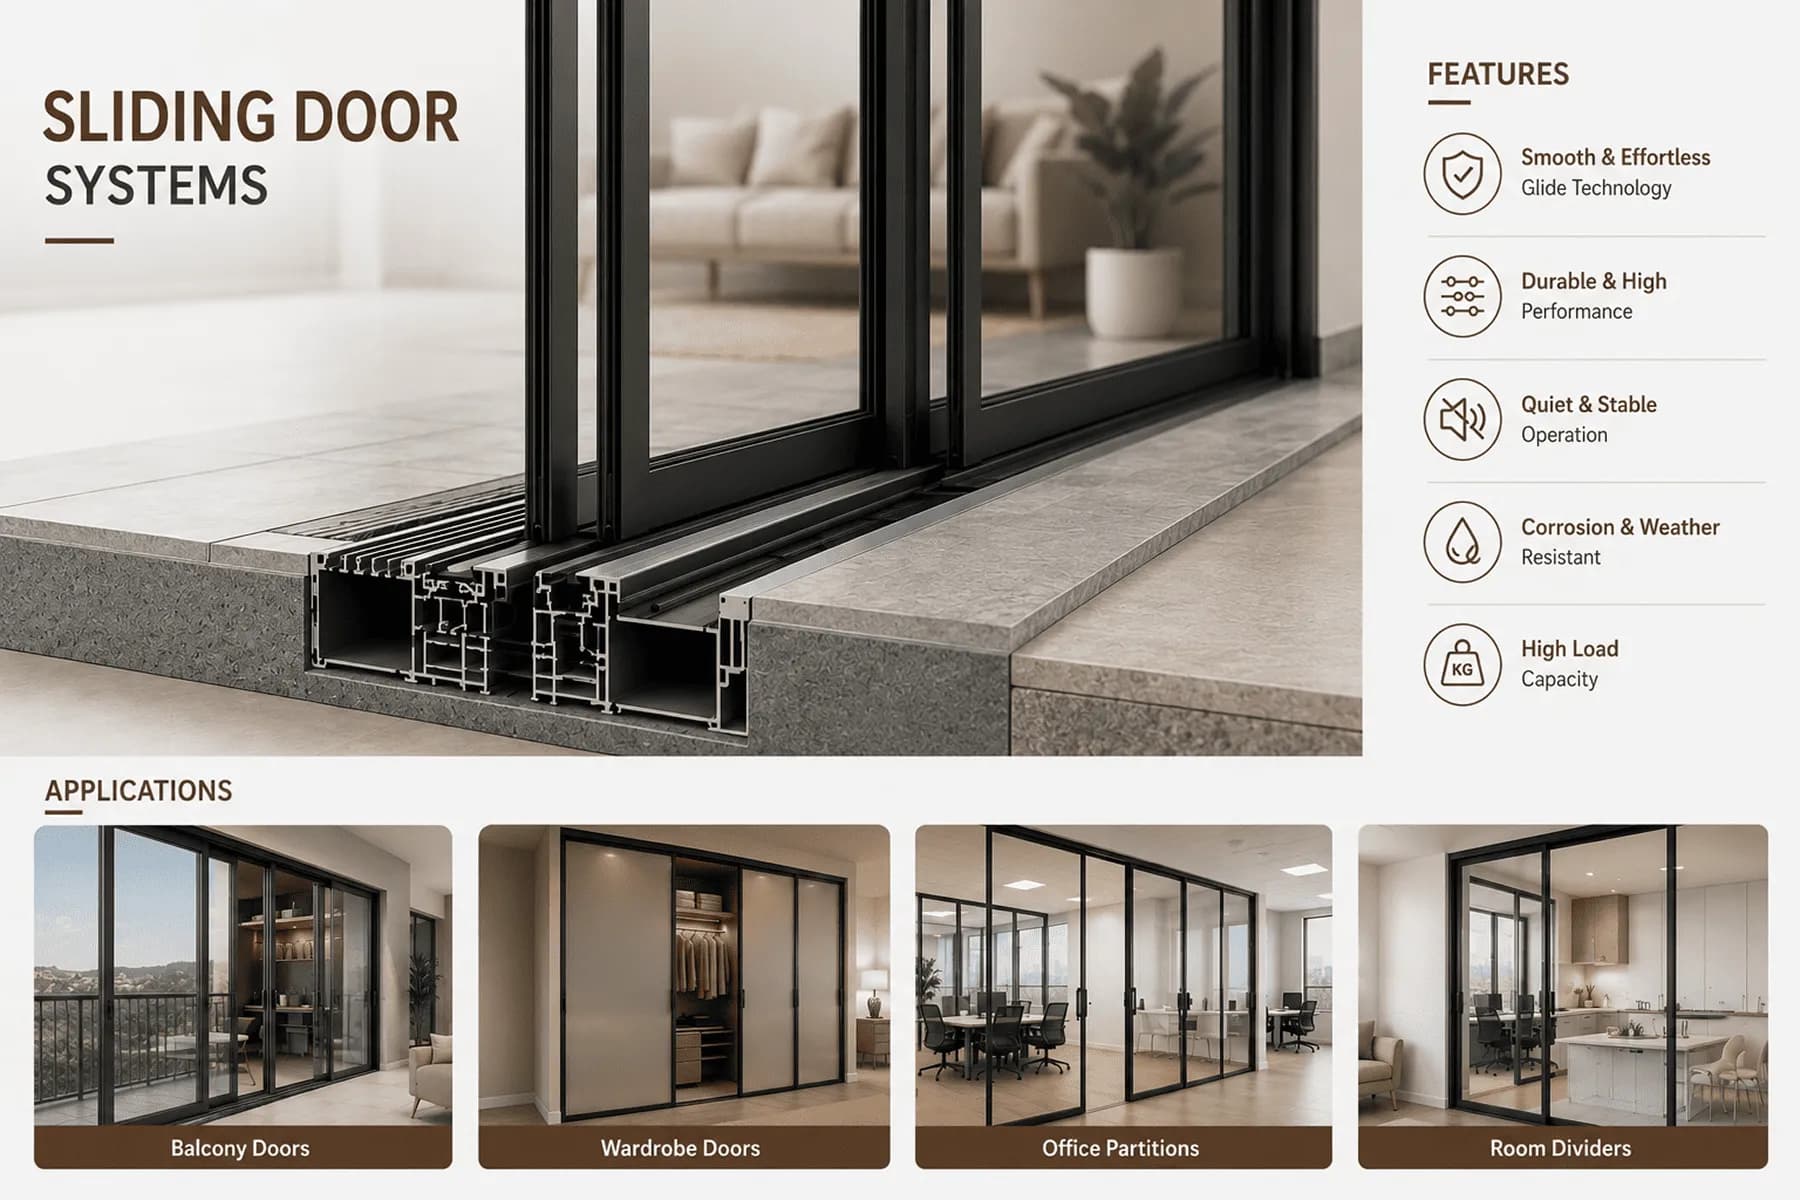
Sliding Door Systems
Premium aluminium sliding door systems designed for expansive glass openings, seamless movement, and modern minimalist architectural applications.
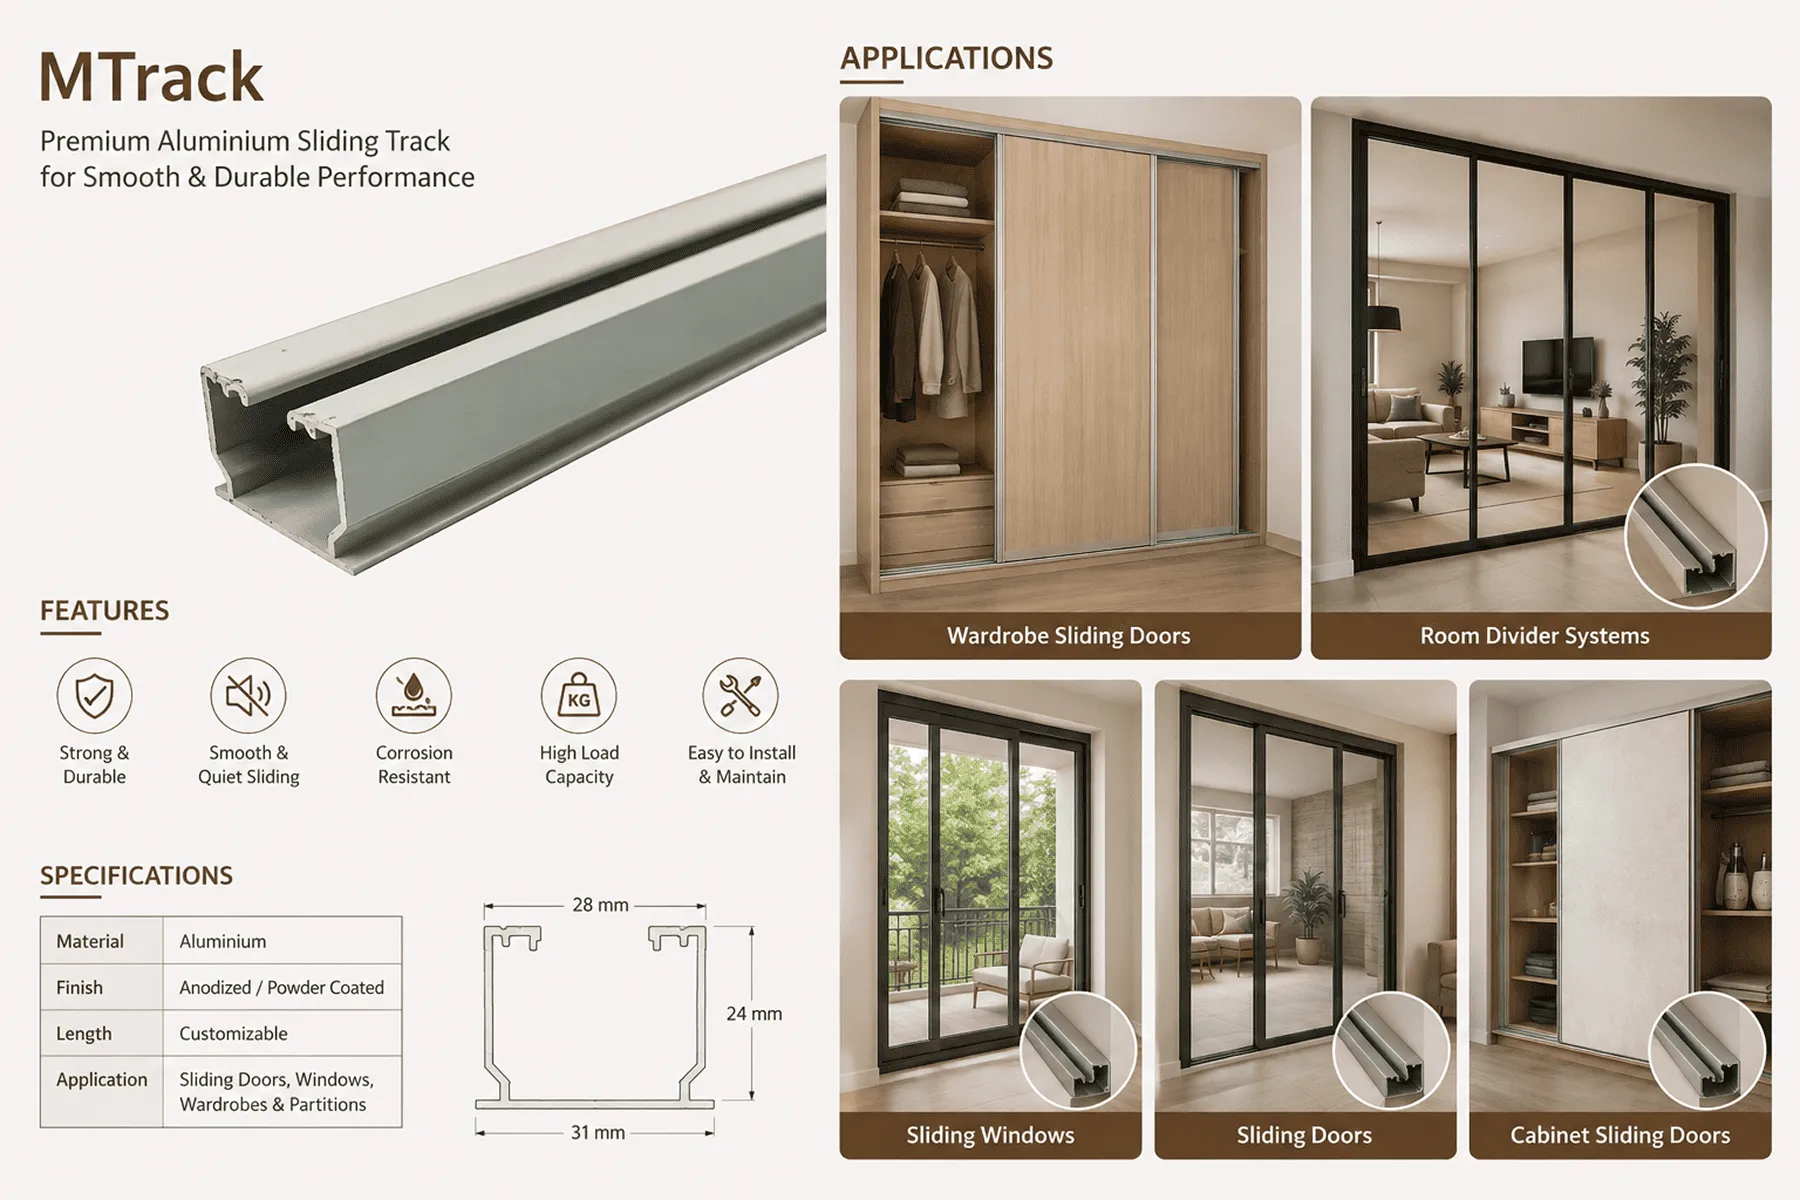
MTrack
Surface-mounted dual-channel aluminium track profiles designed for smooth, quiet operation of sliding wardrobe shutters, partitions, and cabinet doors.
Create Modern Architectural Spaces with Precision
Explore innovative aluminium systems engineered for windows, doors, façades, partitions, and contemporary architectural applications.
Railing & Glass Railing Section FAQs
Answers to common questions about our aluminium railing profiles and glass railing base tracks, assembly methods, and performance.
No, our aluminium railing systems are designed for mechanical assembly using high-strength connectors, screws, and brackets, ensuring a clean finish without messy weld marks.
Aluminium is significantly lighter and offers superior corrosion resistance in coastal areas where SS 304 might tea-stain. Additionally, aluminium allows for a wider range of colors and finishes.
Yes, our glass railing sections can be recessed into the floor slab during the construction stage to create a completely frameless glass-coming-out-of-the-floor look. Internal wedges and EPDM gaskets clamp the glass securely within this recessed track, so the panel stays firmly seated despite the floor-level mounting.
Per NBC 2016 code, if no top handrail is provided, the glass panel itself must be laminated safety glass (typically 17.52mm) capable of remaining in place if cracked; many commercial projects still add a slim top-rail for extra safety.
Yes, both our railing profiles and glass railing sections are engineered to meet NBC 2016 / IS 875 Part 3 wind-load and structural safety requirements for high-rise construction, provided they are installed as per technical guidelines. These railing systems also pair naturally with our door & window profiles to complete the same building's fenestration and safety package.
NBC 2016 specifies balcony railings at a minimum 1000mm above finished floor level, staircase handrails between 1000mm and 1200mm above the nosing line, and baluster gaps no wider than 100mm.
Yes, this is a wholesale product line. We supply handrail, baluster, and glass base track profiles in bulk 3.0 to 5.8-metre lengths to architects, developers, and railing fabricators across India — a category we support widely across architecture and real estate projects.
For frameless installations without a top handrail, we recommend 17.52mm laminated toughened glass, which meets the safety requirement of remaining intact if the outer pane cracks — thinner 12mm or 15mm glass is suitable only when paired with a structural top handrail.