Door & Window Profiles
Standard Door & Window Profiles
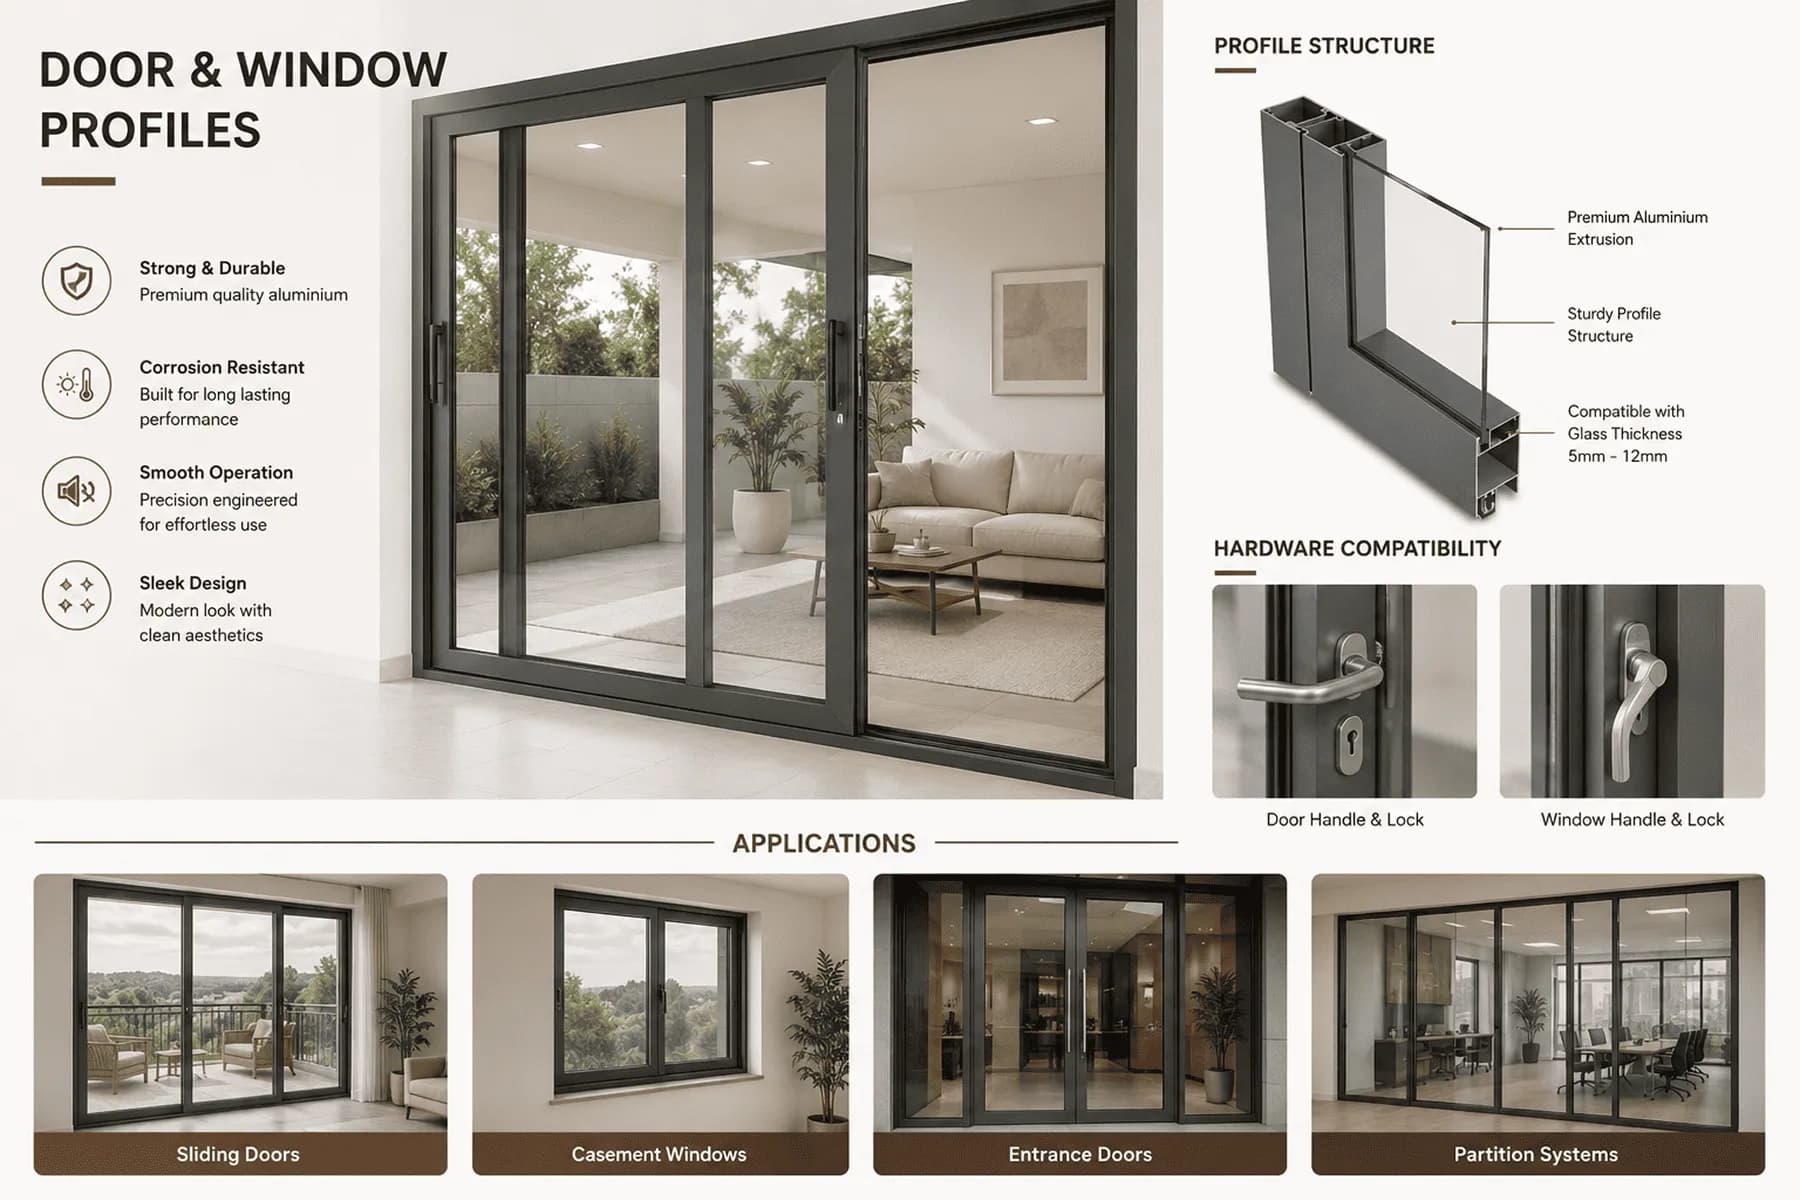
Our foundational range of door and window profiles covers casement, fixed, and openable configurations conforming to IS 1948 (Aluminium Doors, Windows & Ventilators). These versatile 6063 T5 aluminium sections are the building blocks for reliable, weather-proof fenestration in residential and commercial buildings.
Reliable Fenestration Systems
Versatile Aluminium Profiles for Doors & Windows
Our standard aluminium door and window profiles are engineered to deliver structural strength, weather resistance, and long-term durability across residential and commercial applications. From casement windows to fixed ventilators and openable doors, these versatile sections provide dependable performance — supplied wholesale to architectural fabricators across India.
- Comprehensive Casement & Fixed Sections
- Wind Load Tested per NBC 2016 / IS 875 Part 3
- Standardised 55mm–120mm Series Widths
Quick Specifications
Comprehensive Casement & Fixed Sections
Wind Load Tested per NBC 2016 / IS 875 Part 3
Standardised 55mm–120mm Series Widths
Standard 3.66 / 4.88 Meter Lengths
CUSTOM DIE & PROFILE SOLUTIONS
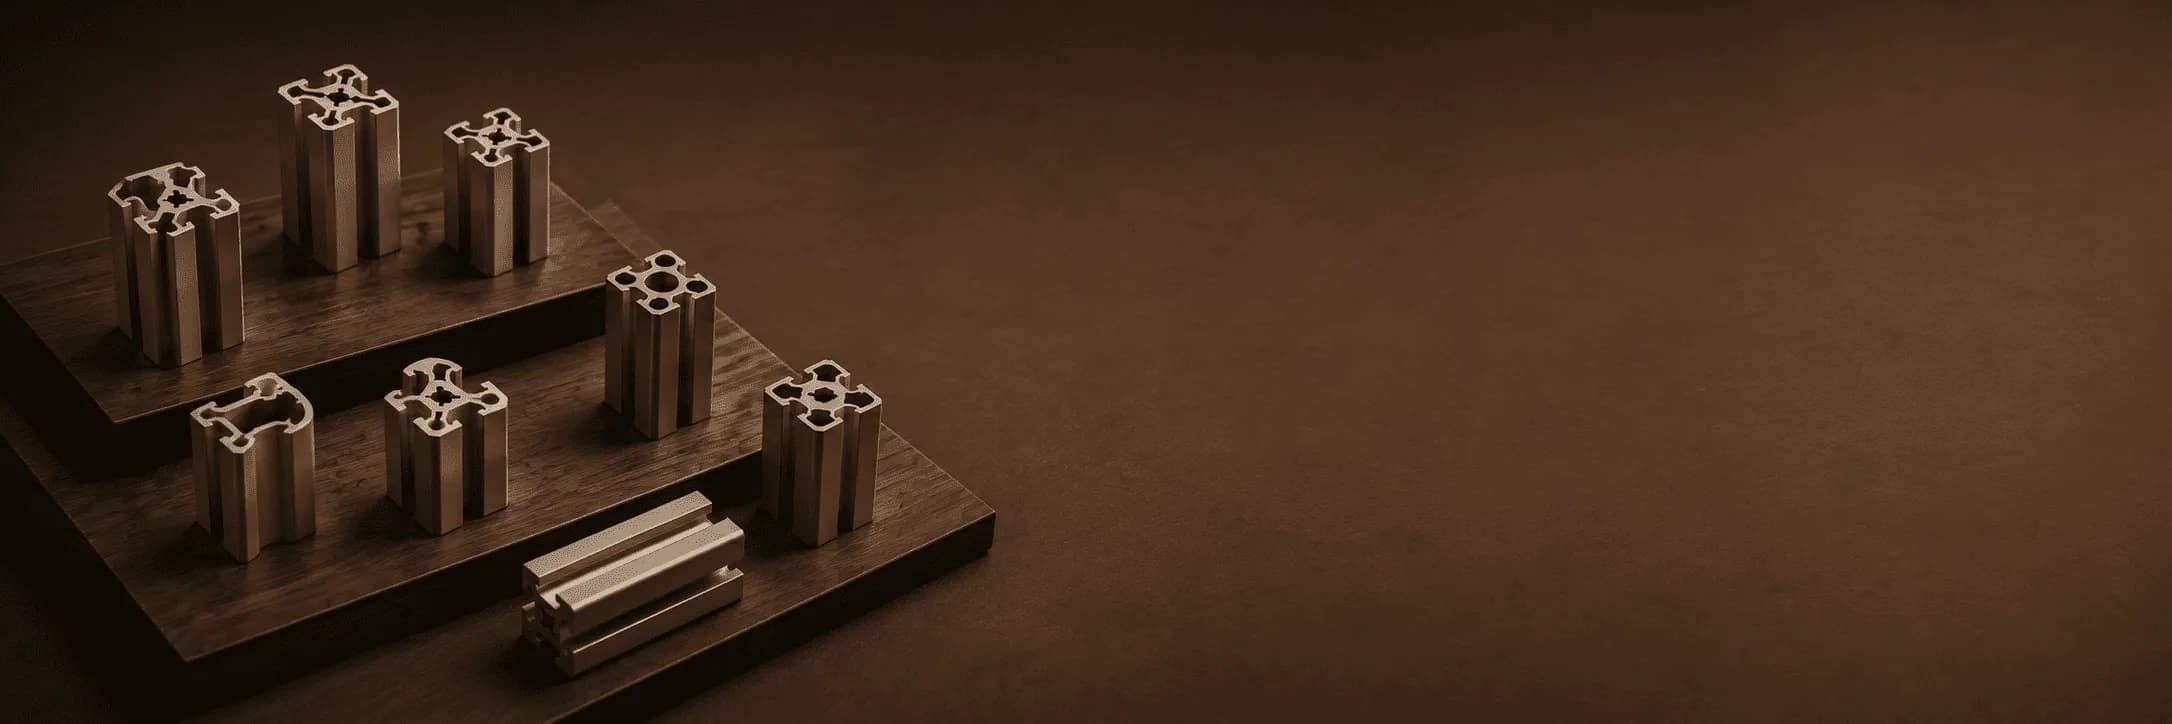
Custom Aluminium Profiles Built Around Your Requirements
Need a profile beyond our standard range? Explore custom aluminium extrusion solutions developed around your drawings, dimensions, application needs, and project requirements for OEM, fabrication, and bulk B2B applications
- Custom Aluminium Die Development
- Profile Development to Drawing & Specification
- Application-Specific Extrusion Solutions
- Support for OEM & Bulk Requirements
Why Choose Our Door & Window Profiles
Engineered for reliable fenestration, our aluminium door and window profiles combine weather-tight performance with versatile configurations.
Weather Tight
EPDM gaskets and wool-pile weather-stripping provide excellent air-tightness and dust protection.
Versatile Configurations
Supports Z-sections, T-sections, and Mullions for inward casement, outward-swinging, and fixed glass applications.
Mesh Integration
Many series include a dedicated track for installing fly-screens or stainless steel mesh.
Corrosion Resistant
Anodized and powder-coated finishes ensure excellent durability in all weather conditions.
Technical Specifications
Review the key technical specifications of our aluminium door & window profile, including alloy grade, profile series, wall thickness, standard length, and finish options for product selection and project planning
| Alloy Grade | 6063 T5 (IS 733) |
| Profile Series | 55mm, 60mm, 70mm, 90mm, 120mm Series |
| Minimum Wall Thickness | 2.2mm (External) / 1.4-2.0mm (Internal) |
| Standard Length | 3.66 / 4.88 Meters |
| Finish Options | Silver, Black Matte, Grey |
Supplying Premium Aluminium Profiles Across India
We supply high-quality aluminium profiles and systems for modular kitchens, interiors, architectural applications, and hardware projects across major cities in India. From kitchen cabinet and shutter profiles to glazing, railing, sliding door, skirting, and decorative sections, we support project and bulk-order requirements with dependable supply and consistent quality.
Applications of Door & Window Profiles
Explore how our door and window profiles are used across residential and commercial fenestration, including casement windows, entrance doors, fixed high-rise windows, and powder-coated facade systems—combining structural strength, weather resistance, and refined finish.
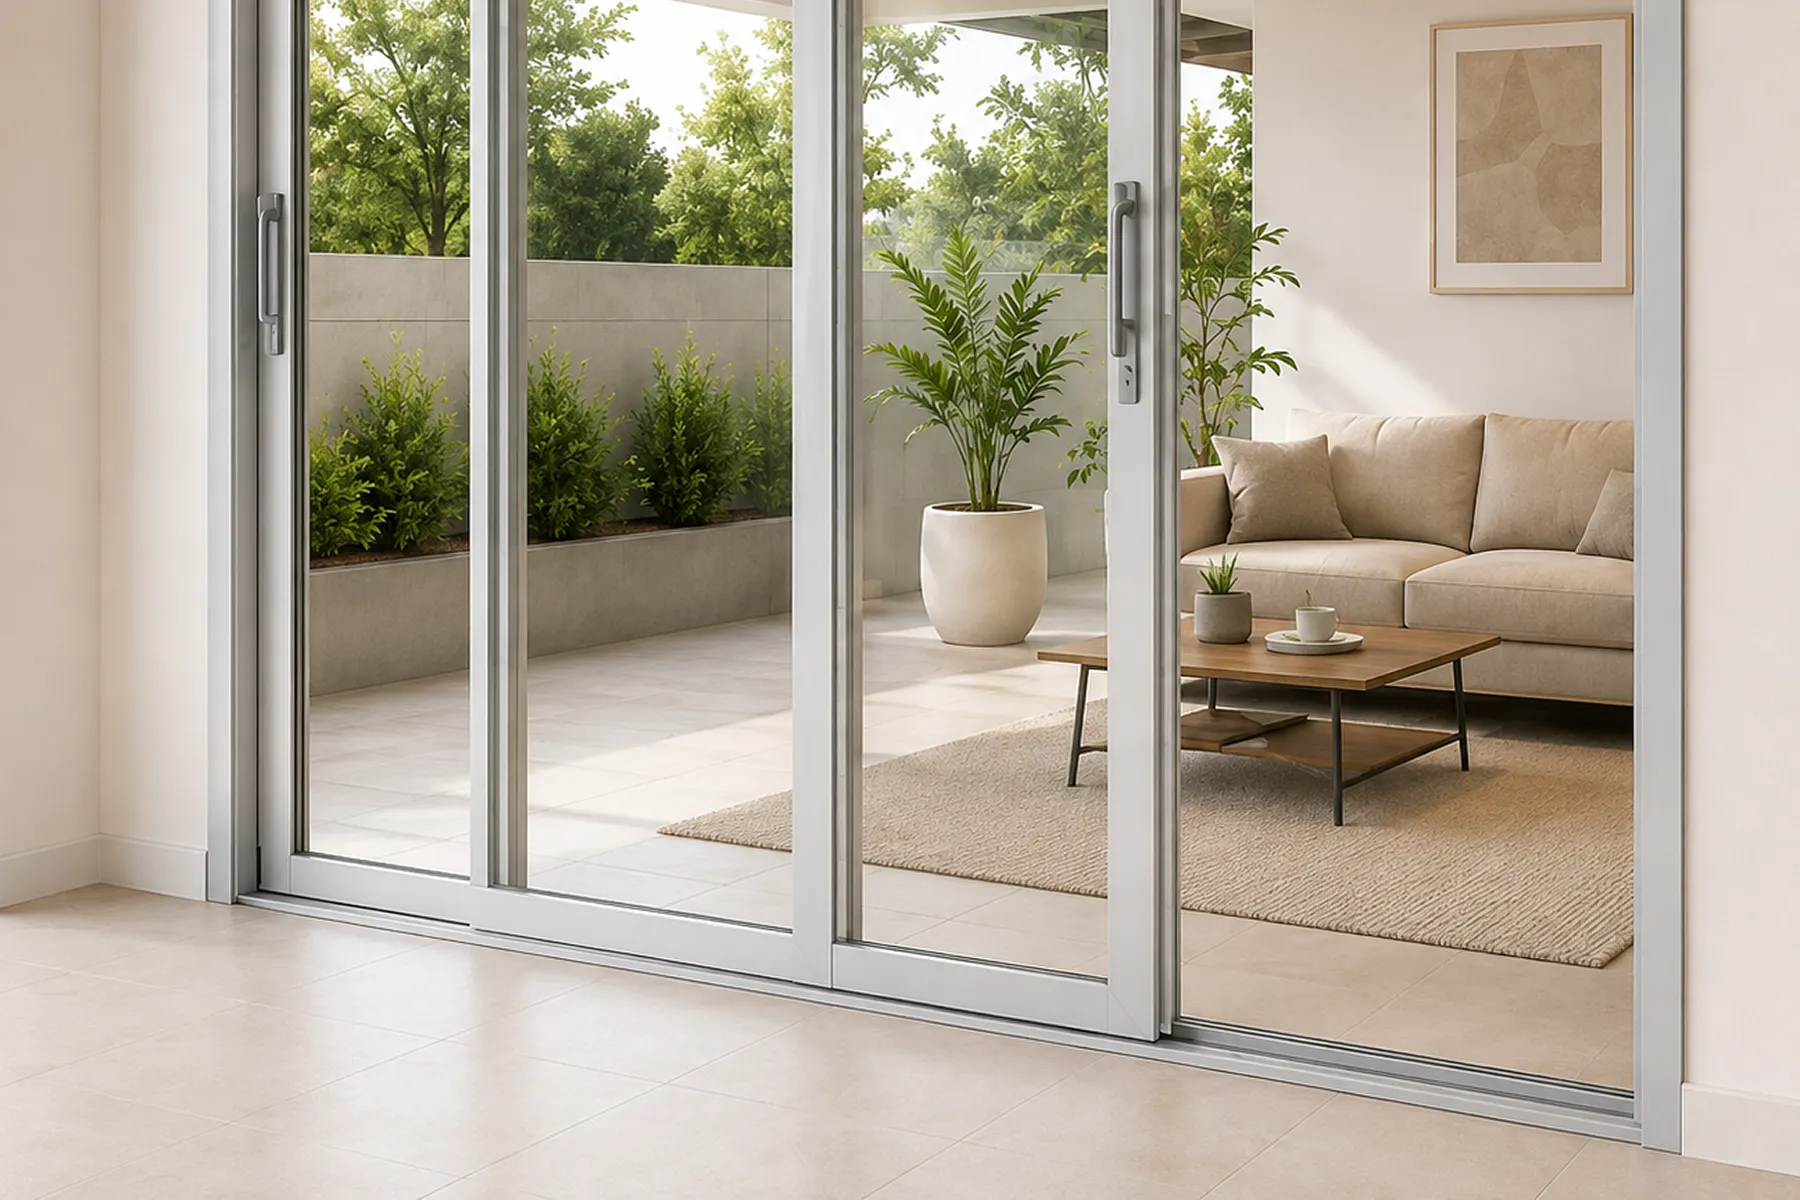
Sliding glass doors opening to a landscaped courtyard
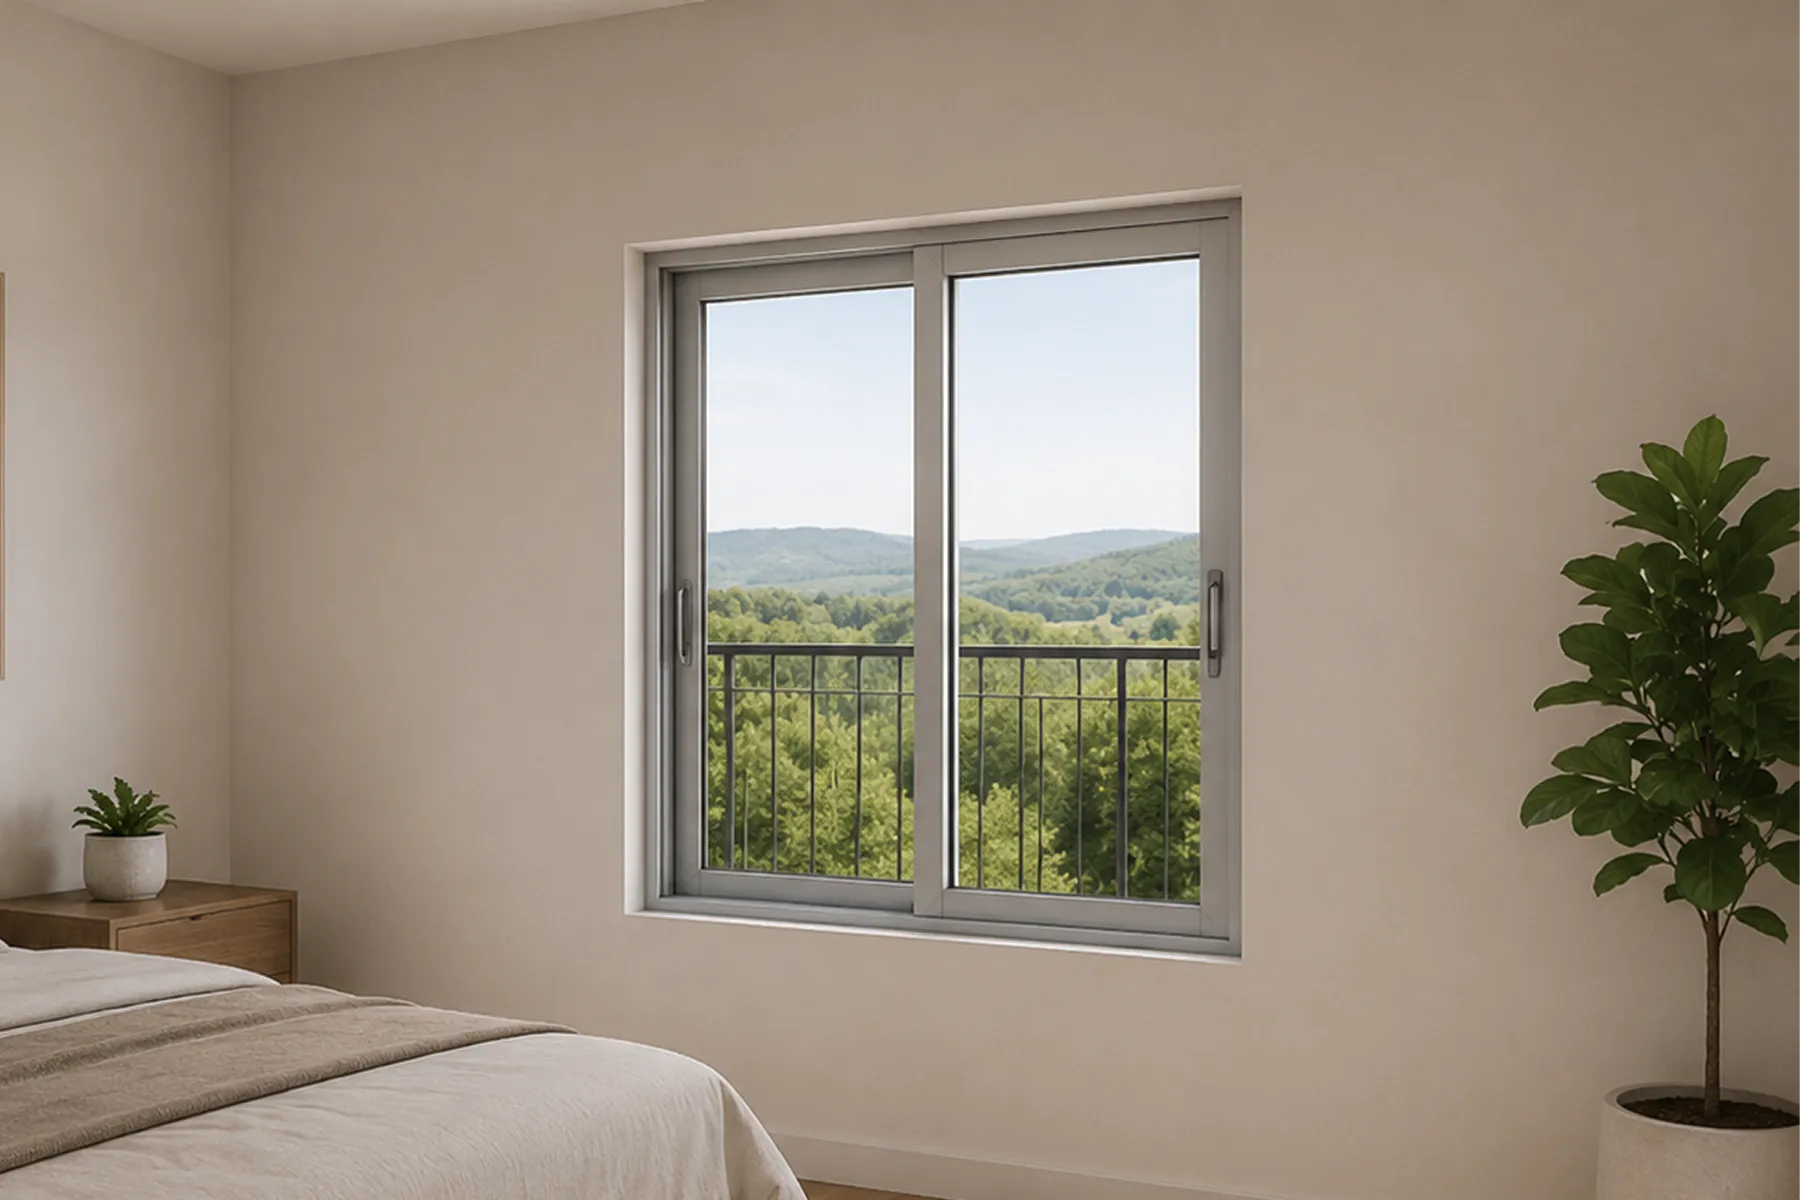
Aluminium sliding window framing a wooded hillside view
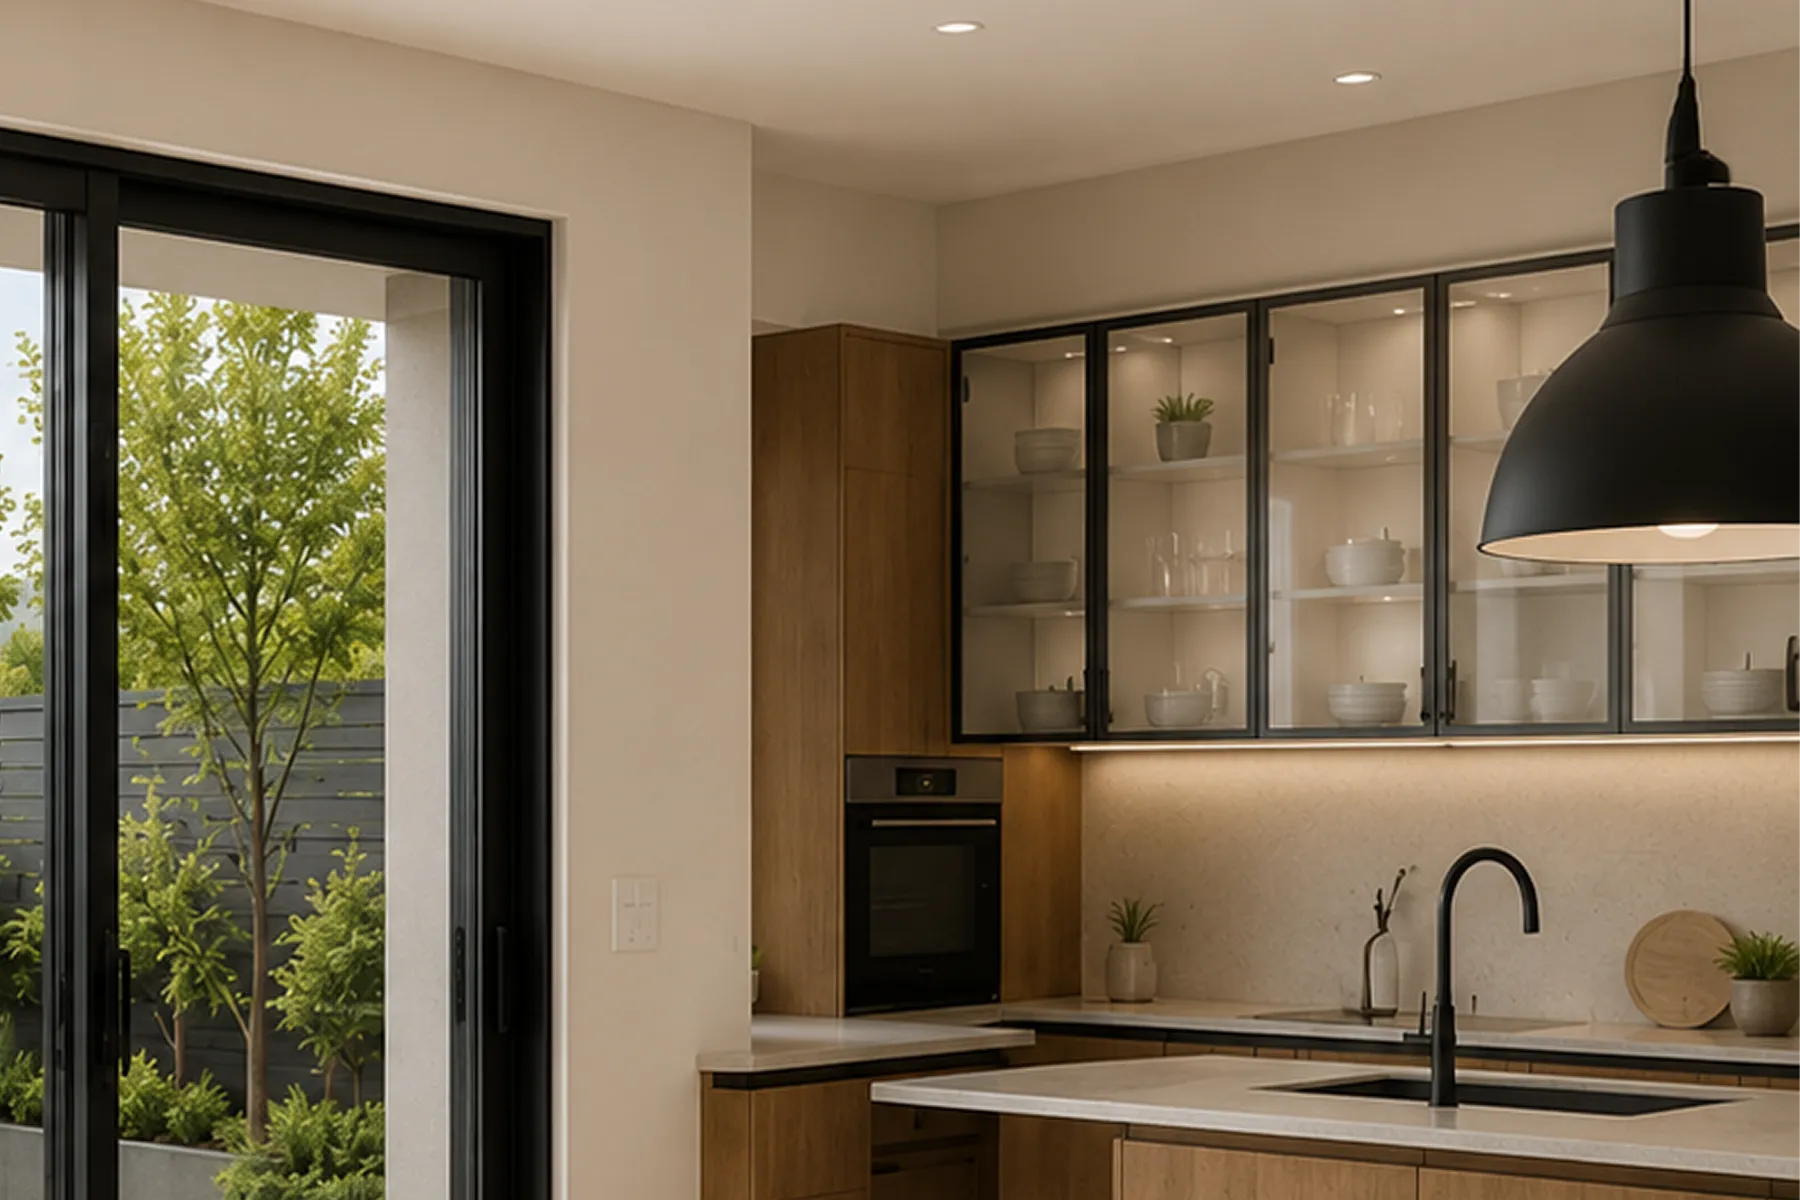
Black-frame sliding door linking kitchen to garden patio
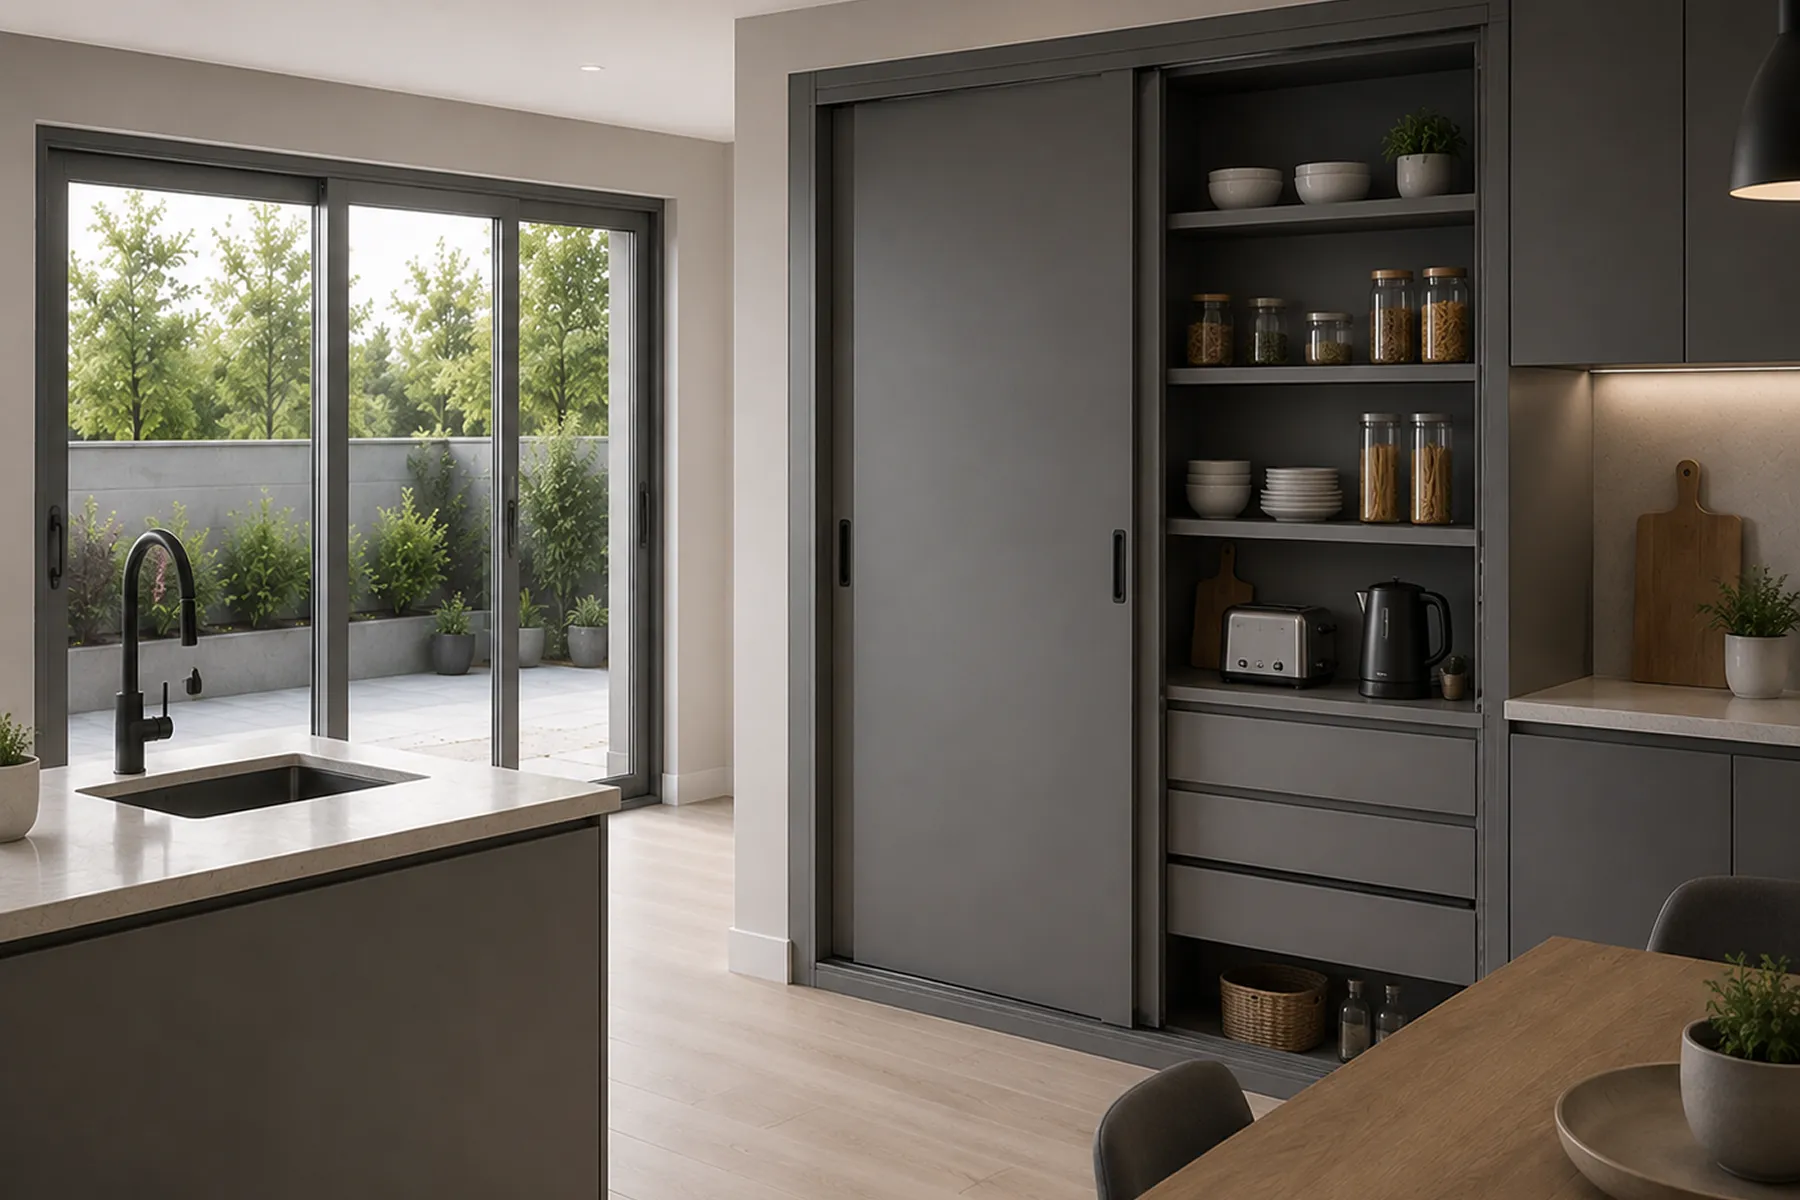
Sliding door on a fitted kitchen pantry unit
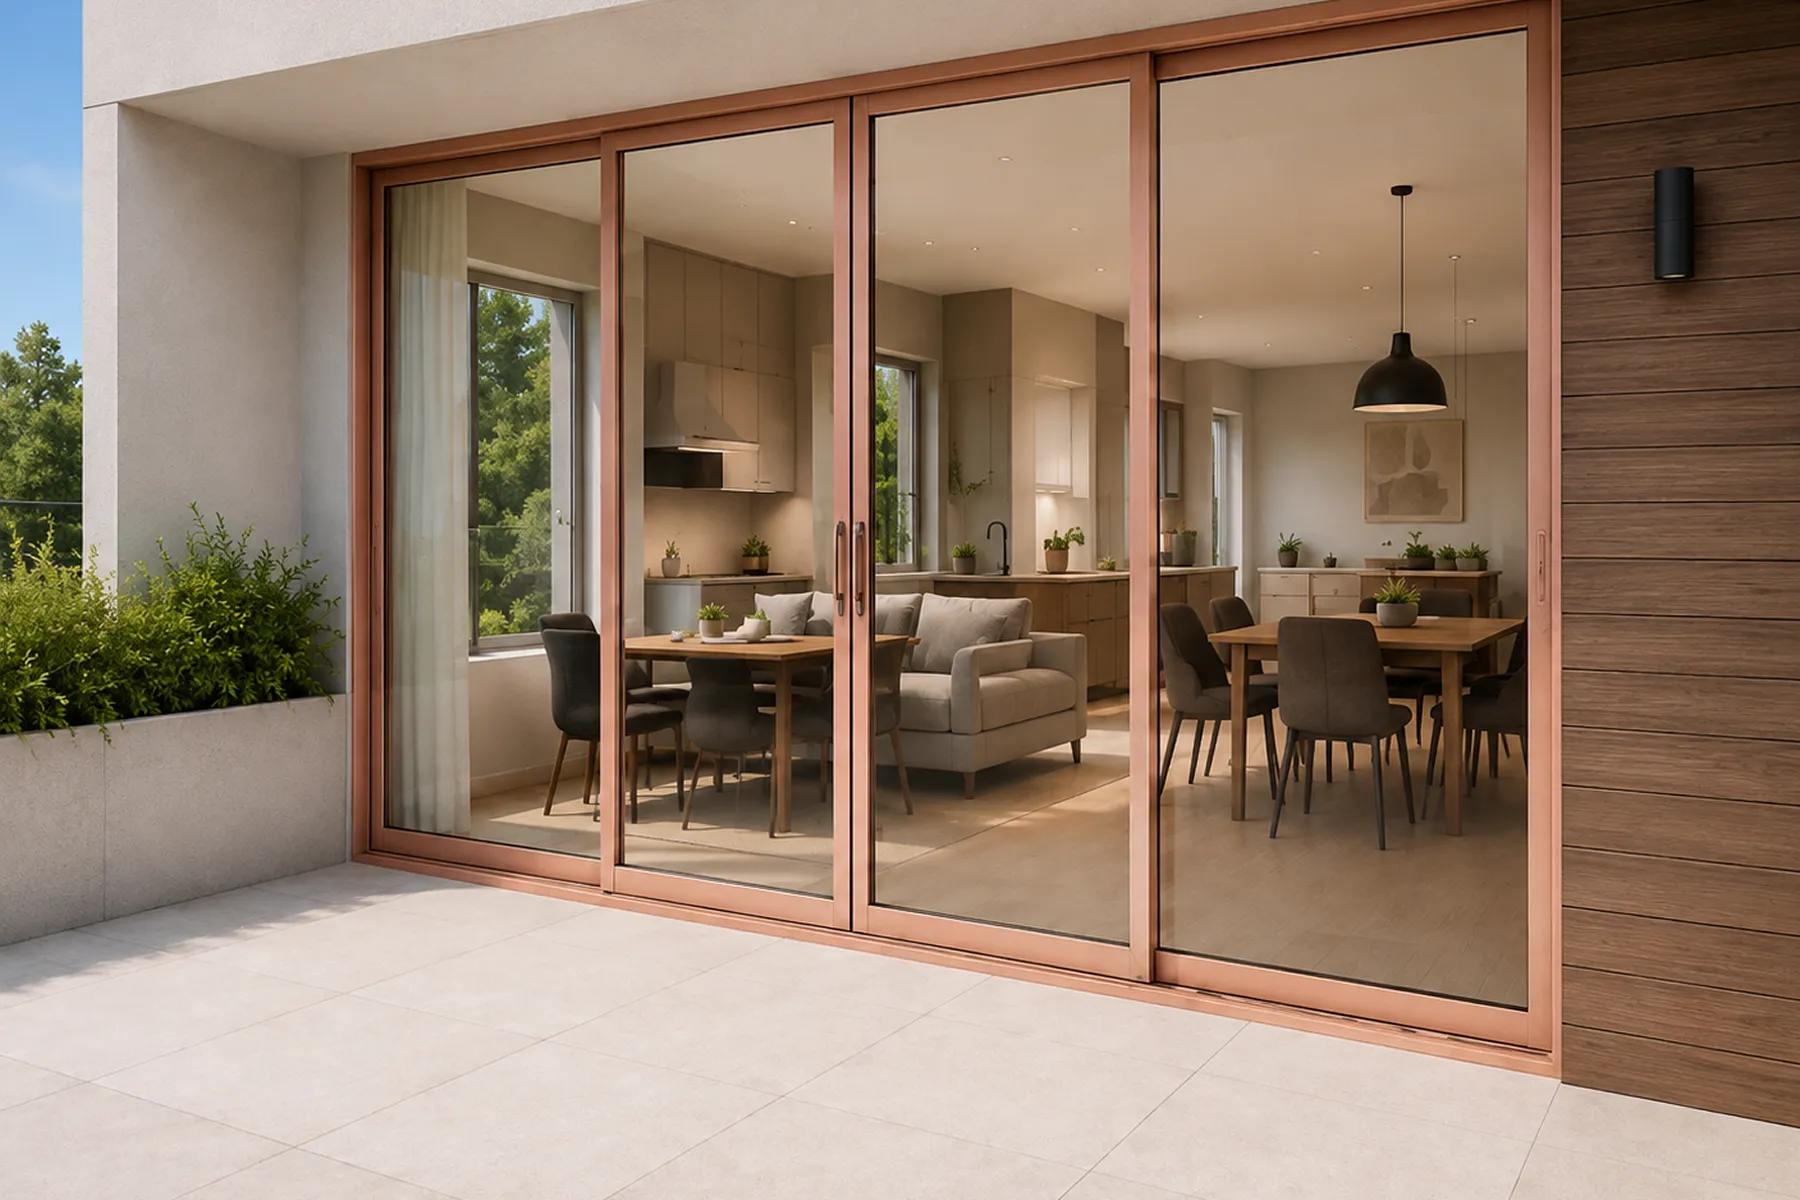
Sliding doors opening to an open-plan living space
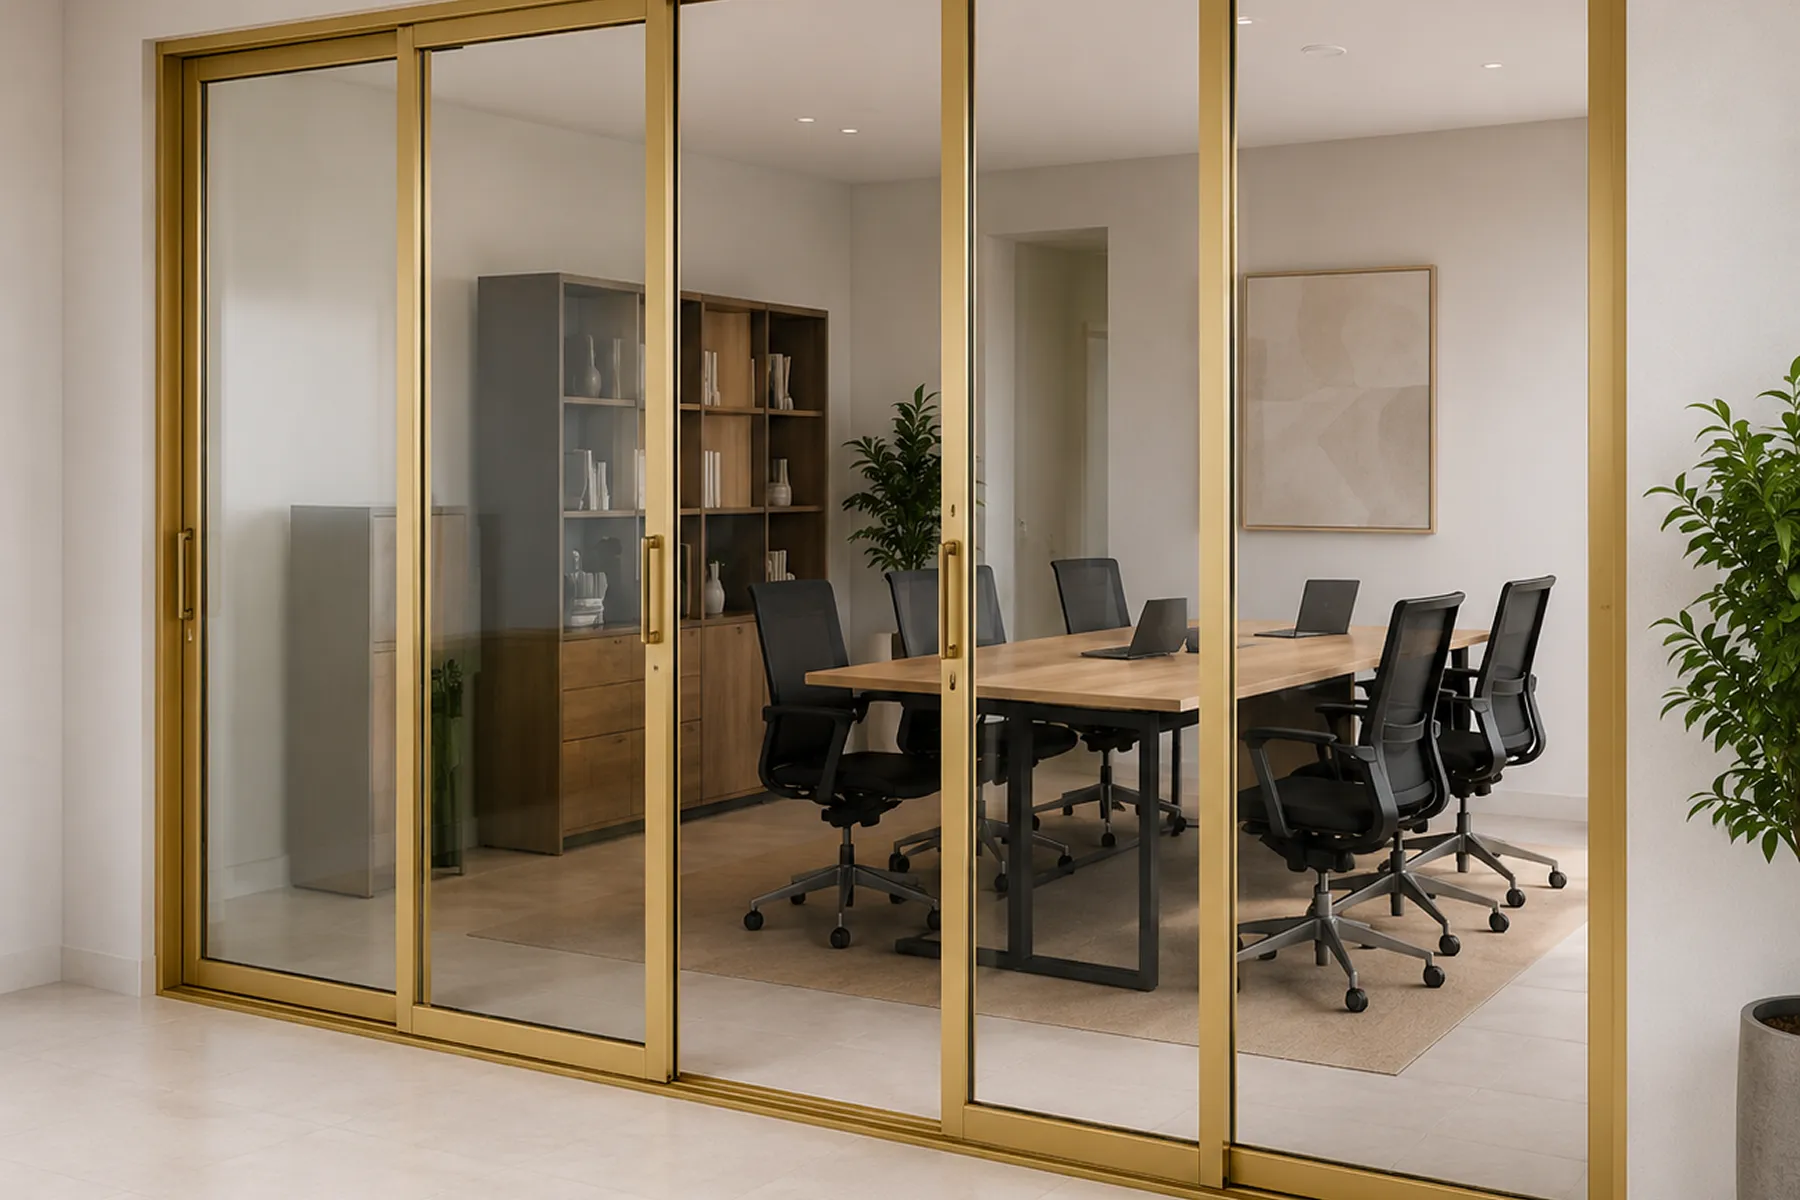
Gold-finish glass partition enclosing an office meeting room
Related Door & Window Profile Solutions
Discover related architectural aluminium systems, including sliding door systems, MTrack sliding tracks, and railing sections, engineered to complete your fenestration project from door to balcony.
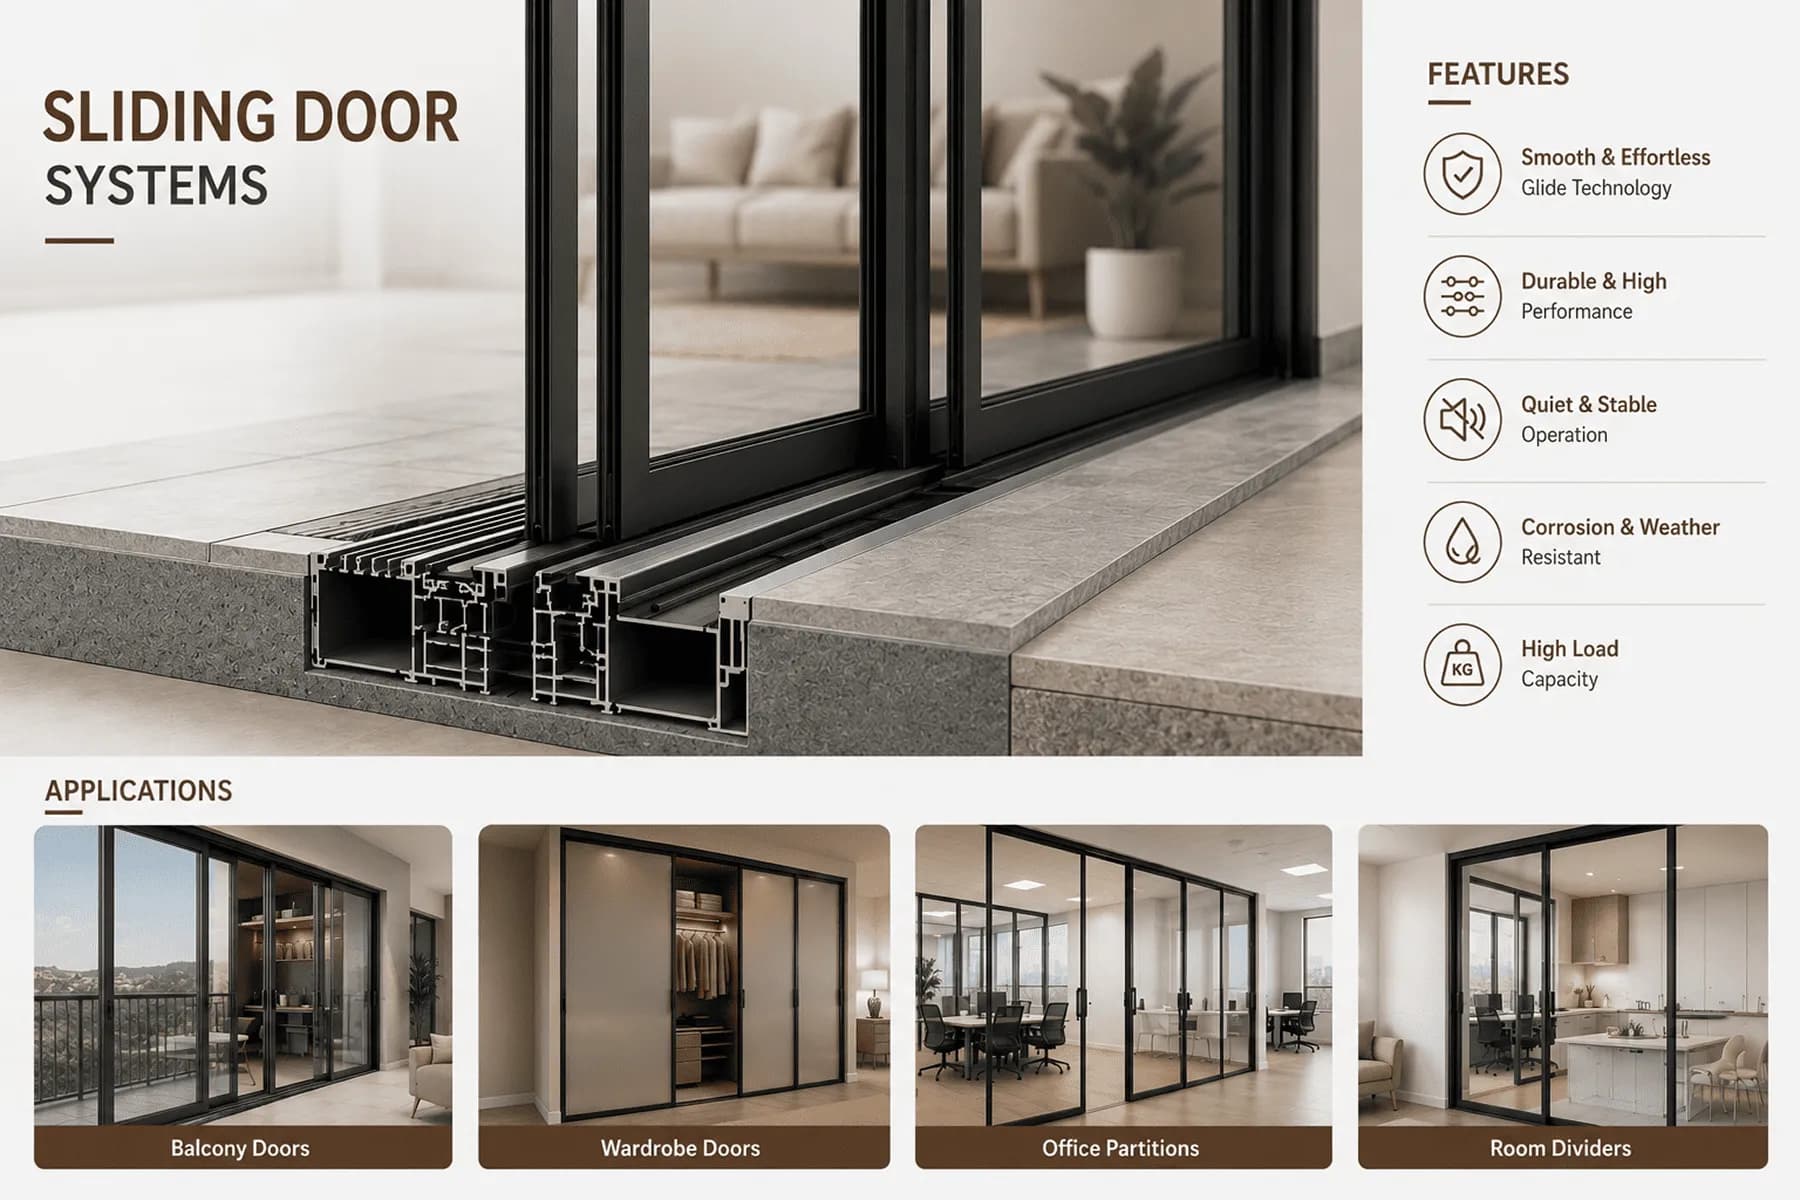
Sliding Door Systems
Premium aluminium sliding door systems designed for expansive glass openings, seamless movement, and modern minimalist architectural applications.
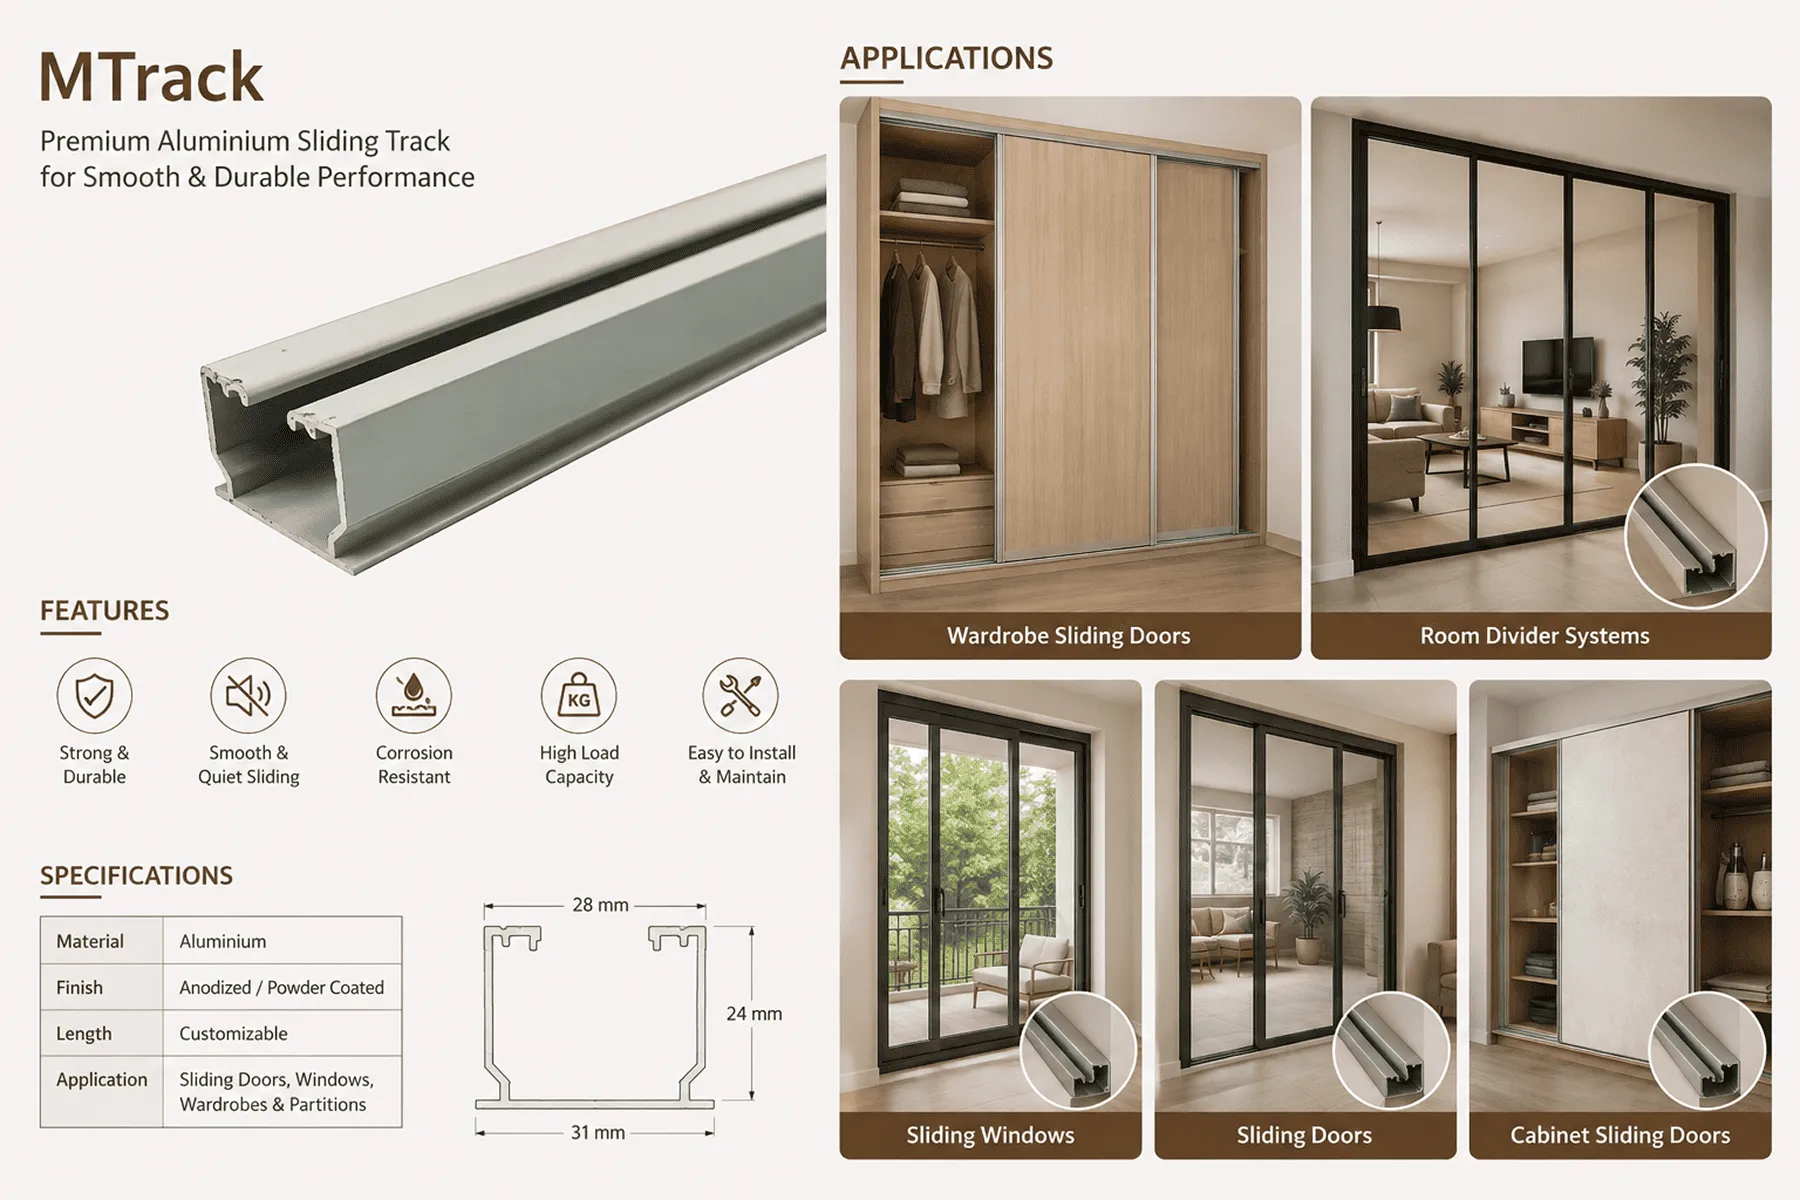
MTrack
Surface-mounted dual-channel aluminium track profiles designed for smooth, quiet operation of sliding wardrobe shutters, partitions, and cabinet doors.
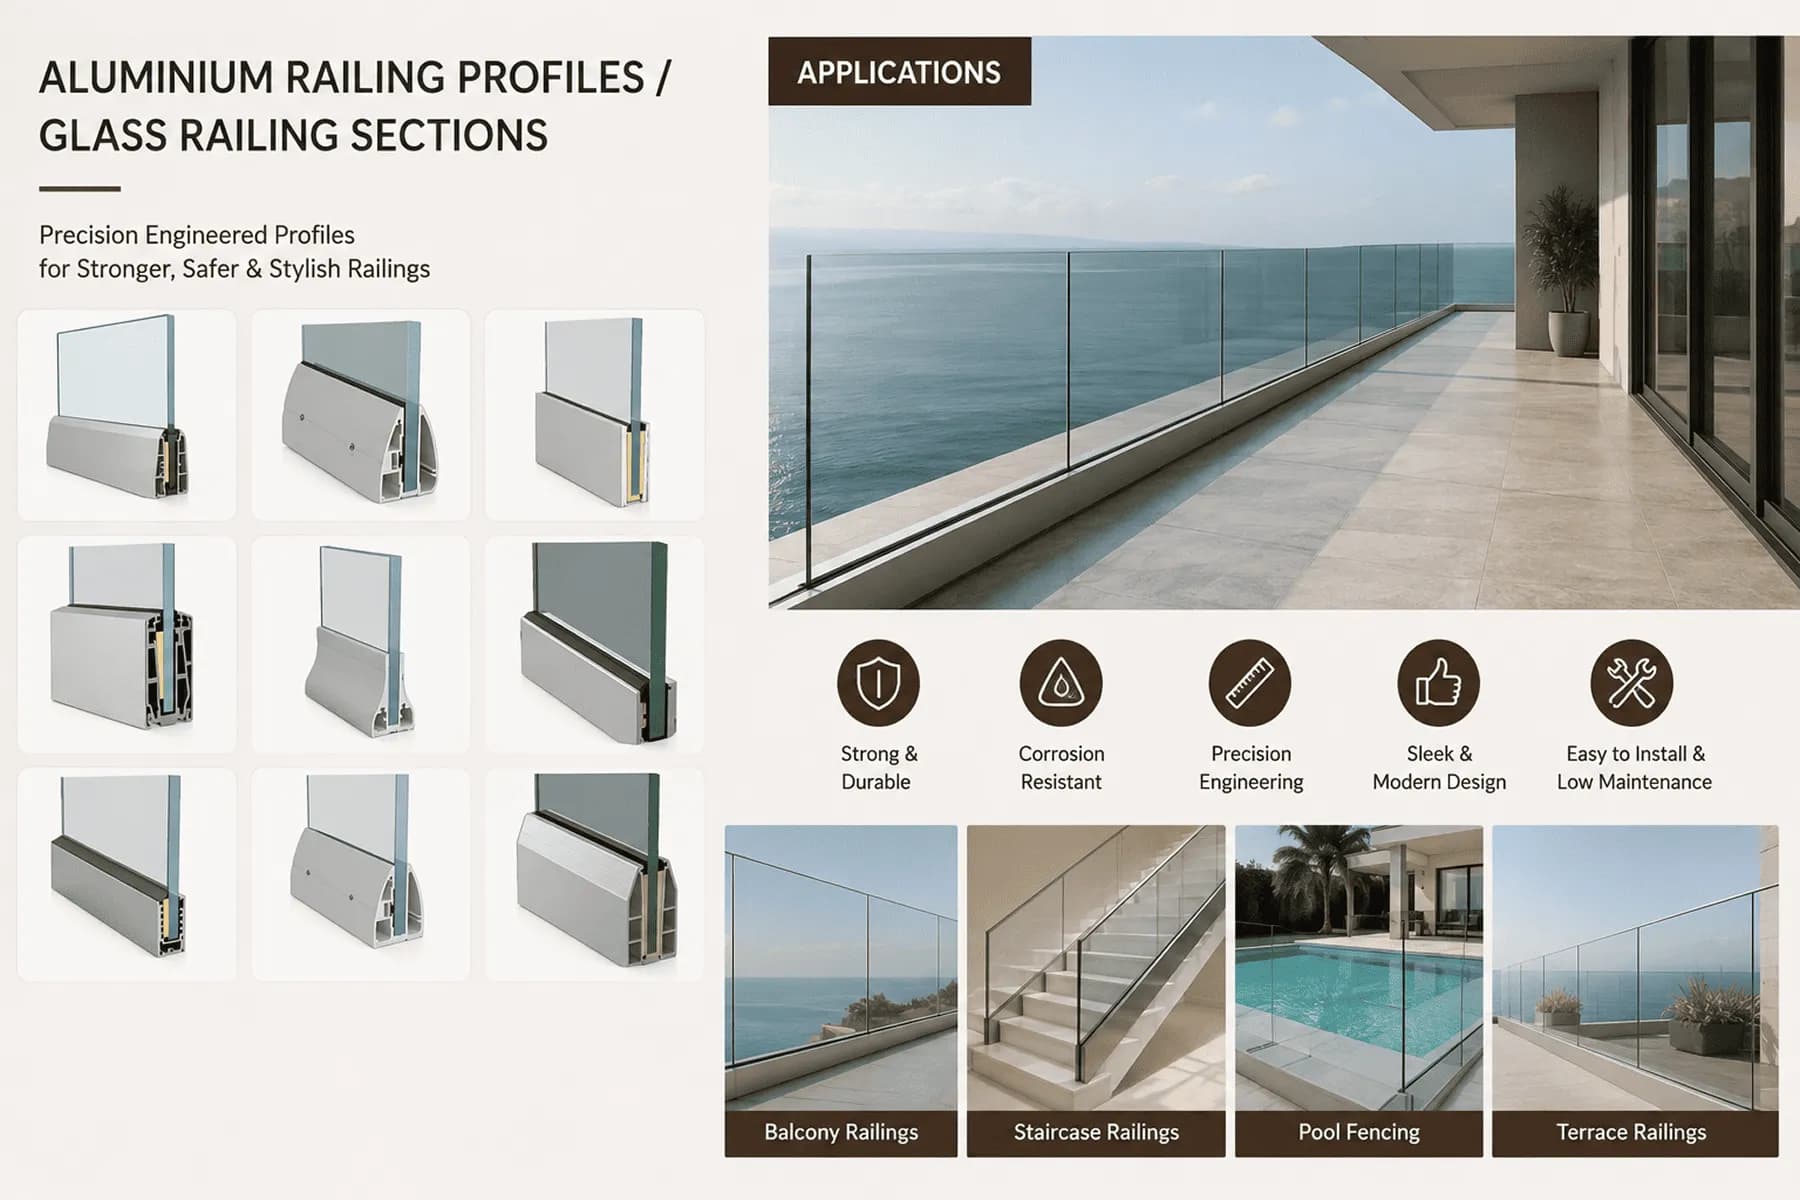
Aluminium Railing Profiles & Glass Railing Sections
Heavy-duty aluminium handrail systems and frameless glass base-track sections engineered for balconies, staircases, terraces, and walkways, combining structural strength with sleek contemporary finishes.
Create Modern Architectural Spaces with Precision
Explore innovative aluminium systems engineered for windows, doors, façades, partitions, and contemporary architectural applications.
Door & Window Profile FAQs
Answers to common questions about our standard aluminium door and window profiles, air-tightness, and mesh compatibility.
Yes, we provide specialized meeting-stile and double-door profiles that ensure a tight, weather-proof overlap between two door leaves.
When used with our recommended EPDM gaskets and wool-pile weather-stripping, these profiles provide excellent air-tightness and dust protection.
Yes, many of our window series include a dedicated track or frame profile specifically for installing fly-screens or stainless steel mesh. These tracks are finished with the same anodized or powder-coated coatings as the rest of the frame, so they hold up equally well to weathering over time.
Our door and window sections conform to IS 1948 (Aluminium Doors, Windows & Ventilators), manufactured from 6063 T5 alloy per IS 733, with wind-load performance checked against NBC 2016 / IS 875 Part 3.
We stock 55mm and 60mm series for standard residential openings, and 70mm, 90mm, and 120mm series for applications requiring greater structural stability and wind-load resistance.
Yes, this is a B2B wholesale product line supplied in bulk 3.66 and 4.88-metre lengths to architectural fabricators, developers, and contractors across India, supporting large-scale architecture and real estate developments nationwide.
Per IS 1948 guidance, our external profiles maintain a minimum wall thickness of 2.2mm, while internal sections are 2.0mm for doors and 1.4mm for windows.
Yes, beyond our standard Silver, Black Matte, and Grey finishes, we offer custom RAL powder coating for bulk B2B orders to match specific facade or project colour schemes. This lets you specify a consistent finish across our sliding door systems and window profiles for a unified building facade.