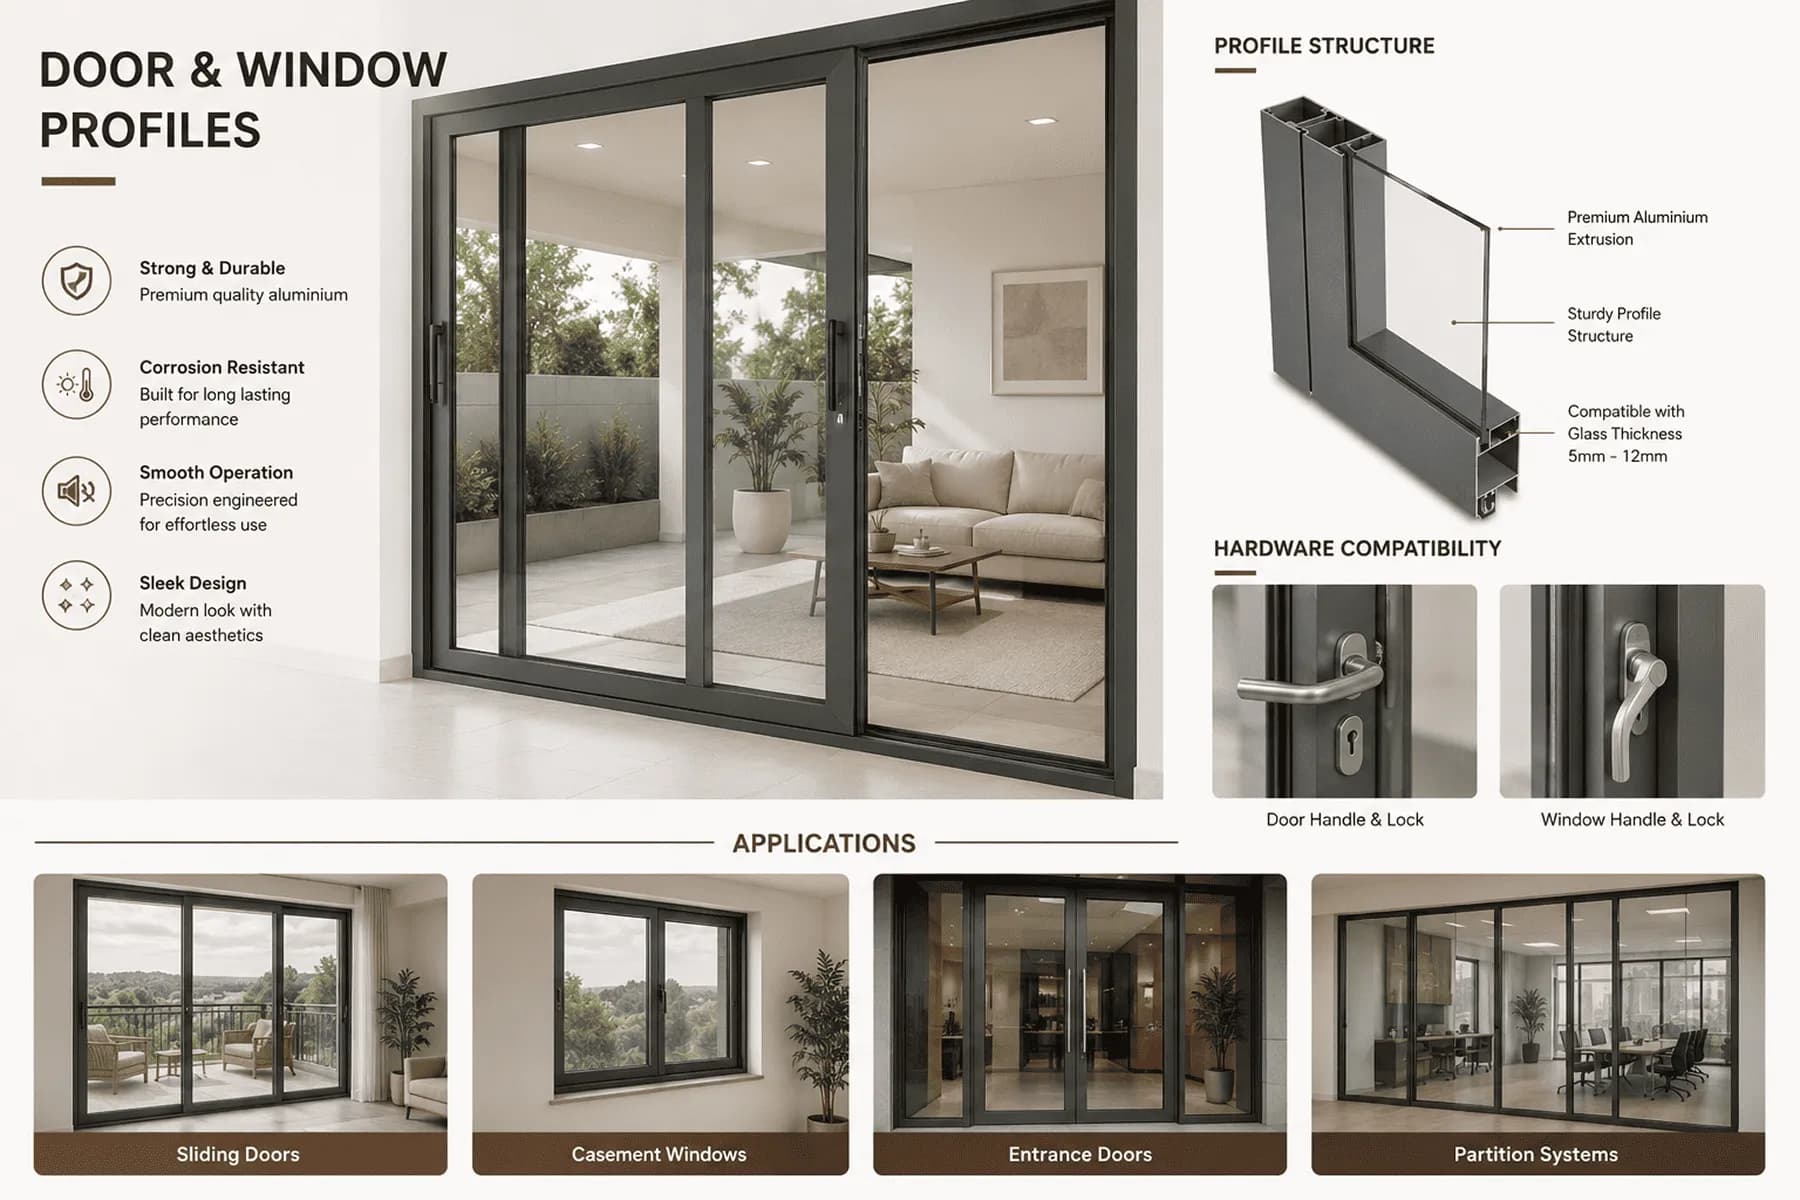
Every fenestration schedule eventually asks the same question at each opening: does this window need to open, or does it just need to let in light? The answer determines far more than hardware — it determines which structural sections, sealing strategy, and series width belong in that opening. Casement and fixed sections from our door and window profile range both conform to the same IS 1948 standard and share a base alloy, yet they are built around different structural logic. Getting this choice wrong on a large facade means either paying for openable hardware nobody uses, or specifying a sealed unit where ventilation was actually required. This guide breaks down the real differences that belong in a specification, not just a product brochure.
Structural & Series Width Differences
Both casement and fixed sections are extruded from 6063 T5 aluminium conforming to IS 733, and both are supplied in the same 3.66m and 4.88m wholesale lengths — the difference is in the sections themselves. Casement profiles rely on Z-sections for the frame and Mullions for vertical division, engineered to carry an operable sash that swings inward or outward on hinges. Fixed windows use T-sections and Mullions purely to retain glazing, without the additional structural allowance a hinge and sash require. Series width matters too: standard 55mm and 60mm series comfortably cover residential casements, while the 70mm, 90mm, and 120mm series are typically reserved for openings needing greater structural stability and wind-load resistance — fixed glazing on taller facades often uses the wider end of that range.
These structural differences carry through to fabrication too. Casement sections need additional machining for hinge housings, friction stays, and multi-point lock keeps along the sash, while fixed sections are essentially a frame-and-glazing-bead assembly with far fewer moving parts to align. This is one reason fixed glazing is often the more economical choice per square metre for large glass areas — not because the aluminium itself costs less, but because there's simply less hardware and labour involved in the final assembly.
| Aspect | Casement (Openable) Profile | Fixed Window Profile |
|---|---|---|
| Alloy Grade | 6063 T5 (IS 733) | 6063 T5 (IS 733) |
| Governing Standard | IS 1948 (Aluminium Doors, Windows & Ventilators) | IS 1948 (Aluminium Doors, Windows & Ventilators) |
| Typical Series Width | 55mm–70mm for standard residential casements | 60mm–120mm, wider series for larger glazed openings |
| Structural Sections | Z-sections and Mullions for inward/outward swing | T-sections and Mullions for glazing retention |
| Ventilation | Openable sash allows airflow and cross-ventilation | None — sealed glazing, no airflow |
| Weatherproofing | EPDM gaskets plus wool-pile weather-stripping at sash joints | EPDM gaskets at the fixed glazing bead only |
| Mesh/Screen Compatibility | Dedicated mesh track common on openable series | Not applicable — no opening sash |
| Maintenance | Periodic hinge, gasket, and weather-strip checks | Minimal — glazing bead gasket inspection only |
Ventilation, Sealing, and Hardware Considerations
The single biggest functional difference is airflow. A casement sash, once fitted with EPDM gaskets and wool-pile weather-stripping, still opens for cross-ventilation — critical in bathrooms, kitchens, and bedrooms where mechanical ventilation isn't always available. Fixed profiles seal the glazing permanently, which simplifies weatherproofing to a single gasket line at the glazing bead but removes airflow entirely. Casement series also commonly include a dedicated track for fly-screens or stainless steel mesh, a detail with no equivalent on a fixed section since there's no opening to screen. Where double-leaf openable doors are part of the same schedule, meeting-stile profiles provide the tight, weather-proof overlap needed between two leaves — a hardware consideration that doesn't apply to fixed windows at all.
Wind-load performance is another point where the two diverge in practice, even though both are checked against the same NBC 2016 / IS 875 Part 3 provisions. Large fixed glazing panels present a bigger unbroken surface to wind suction, so they're more likely to require the wider 90mm or 120mm series and thicker glazing to pass the same wind-load calculation than an equivalent-sized casement broken up into smaller operable sashes. This is worth flagging early in a facade schedule, since it can shift the series width — and therefore the budget — before the fabrication drawings are finalised.
- Ventilation need — specify casement wherever natural airflow or mesh screening is required
- Facade area — large glazed spans with no ventilation requirement are typically more economical as fixed sections
- Series width — match 55mm/60mm to standard residential openings, 70mm–120mm to wider or higher wind-load facades
- Wall thickness — confirm 2.2mm minimum on external sections and 1.4mm–2.0mm on internal sections per IS 1948
- Hardware schedule — casement sections need hinges, handles, and multi-point locks; fixed sections need only glazing beads and gaskets
- Finish consistency — align both casement and fixed sections on the same RAL or standard finish across a single facade
A facade with too many operable casements becomes a maintenance liability, and one with too few becomes a ventilation complaint waiting to happen — the right mix is decided opening by opening, not by defaulting to one type across an entire elevation.
Wall thickness is a detail worth double-checking regardless of which type is specified. IS 1948 sets a minimum of 2.2mm for external sections, with internal sections allowed down to 1.4mm–2.0mm — a tolerance some fabricators quietly shave close to on cost-driven jobs. Confirming this figure at the tendering stage, for both casement and fixed sections, protects against frames that flex or bow once glazed. Fabricators sourcing both profile types from the same wholesale supplier also simplify quality control, since alloy grade, standard length, and finish batches stay consistent across the full window and door schedule.
When to Mix Both in the Same Facade
Most real projects use both. A typical villa elevation might specify casement sections for bedrooms and bathrooms where ventilation is non-negotiable, and fixed sections for stairwells, double-height lobbies, or view-driven living room glazing where sealing and cost efficiency matter more. Because both profile types share the same alloy, standard lengths, and finish options — including custom RAL coating to match a facade colour scheme — mixing them on one elevation doesn't create a visual mismatch. For a full breakdown of available series widths and finish options, the door and window profile range covers both configurations, and sits alongside sliding and railing systems in our full architectural systems portfolio for projects combining multiple opening types.