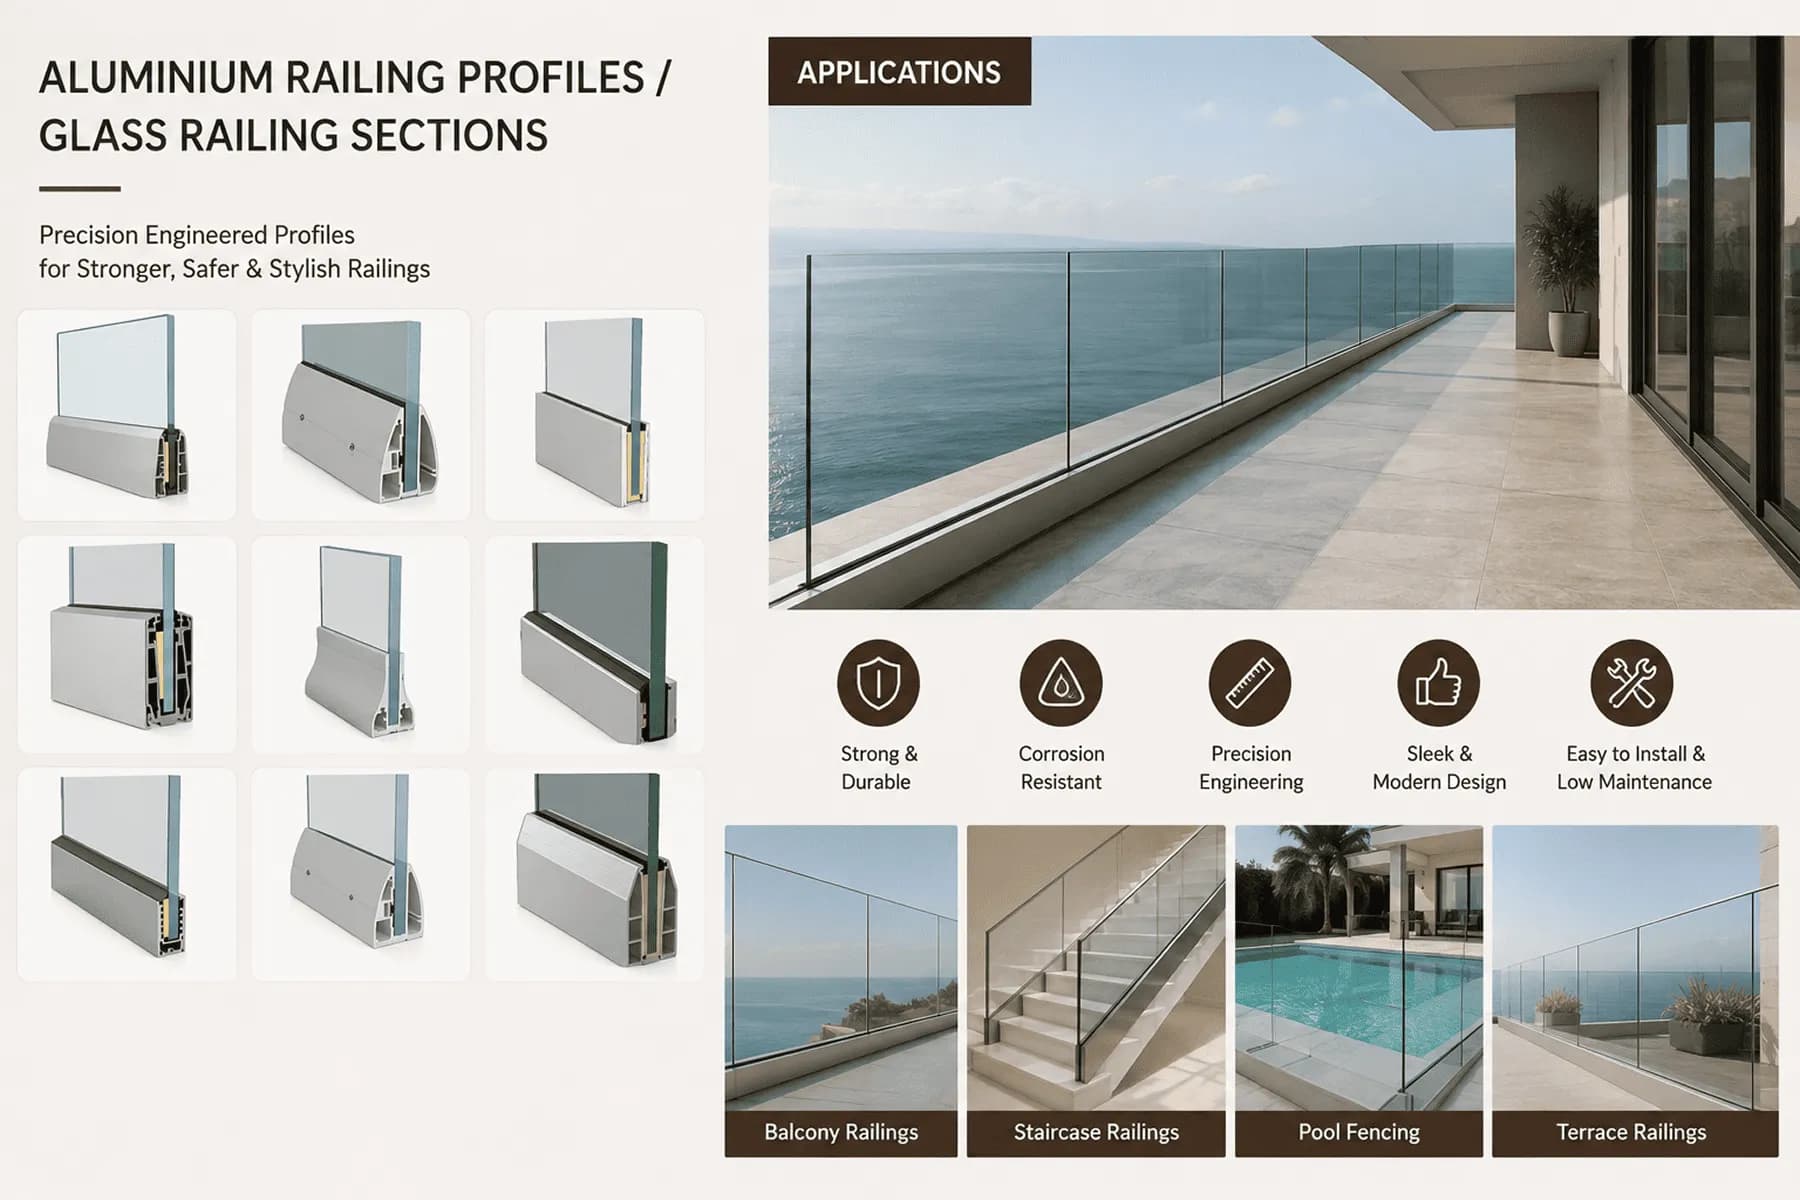
For a high-rise balcony, the railing decision is rarely about safety alone — both aluminium handrail systems and frameless glass balustrades are engineered to meet the same structural code. The real decision is about view, maintenance, and how the balcony reads from both inside and outside the building. Developers and architects increasingly default to aluminium railing profiles without weighing them against the frameless glass alternative that sits in the same product family — or vice versa. This guide compares both against the same NBC 2016 safety requirements so the choice is based on project needs rather than habit.
What NBC 2016 Actually Requires at Height
Both systems are designed against the same baseline. NBC 2016 requires balcony railings to sit at least 1000mm above finished floor level, with staircase handrails typically specified between 1000mm and 1200mm, and any baluster gaps kept within a 100mm maximum for child and pet safety. Where a traditional handrail-and-baluster system is used, that gap rule governs baluster spacing directly. Where a frameless glass balustrade is used instead, the code shifts its safety requirement onto the glass itself: if no top handrail is fitted, the glass panel must be laminated safety glass — typically 17.52mm — capable of staying in place even if the outer pane cracks. Neither option is inherently 'more compliant'; the code simply applies its safety logic differently depending on which system is chosen.
It's worth noting that these NBC 2016 provisions apply regardless of building height, but the consequences of getting them wrong scale with floor level — a baluster gap or glass specification error on a ground-floor railing is a safety issue, while the same error forty floors up on an exposed high-rise balcony is a far more serious structural and liability concern. This is why high-rise specifications typically get an additional structural sign-off beyond the baseline code check that a low-rise project might skip.
Structural & Aesthetic Trade-offs
| Factor | Aluminium Railing (Handrail + Baluster) | Frameless Glass Balustrade |
|---|---|---|
| Alloy / Structure | 6063 T6 / 6061 T6 handrail, baluster, base plate (IS 733) | 6063 T6 / 6061 T6 base track clamping 12–17.52mm toughened/laminated glass |
| Visual Profile | Visible round, square, or oval rail and baluster lines | Near-transparent, unobstructed balcony view |
| Handrail Requirement | The rail itself meets the 1000mm–1200mm NBC 2016 height | Optional slim top-rail; if omitted, glass must be 17.52mm laminated |
| Assembly Method | Mechanical connectors, screws, and brackets — no welding | Internal wedges and EPDM gaskets clamp the glass in the base track |
| Mounting Options | Surface mount / top mount / side mount | Surface mount or recessed (zero-level, glass rising from the floor) |
| Maintenance | Anodized/powder-coated finish resists coastal corrosion, no SS304 tea-staining | Glass needs regular cleaning to preserve the transparent look |
| Best Suited For | Staircases, walkways, budget-conscious balconies wanting a defined rail line | High-rise balconies and terraces prioritising unobstructed views |
The table above makes one thing clear: neither system is a straightforward upgrade over the other. A frameless glass balustrade earns its premium through the view it preserves, but that transparency comes with a stricter fallback requirement — thicker laminated glass — the moment a top rail is removed from the design. A conventional handrail and baluster system carries no such conditional requirement, since the rail itself is the primary safety element rather than the glass.
Assembly, Mounting, and Long-Term Maintenance
Both systems share the same underlying advantage over steel: aluminium is significantly lighter than SS304 and resists the tea-staining and corrosion that stainless steel is prone to in coastal environments — a real consideration across many Indian coastal cities. Handrail systems assemble mechanically with connectors, screws, and brackets, meaning no welding and no weld-mark touch-up on site. Glass balustrade base tracks use internal wedges and EPDM gaskets to clamp the glass securely, and can be installed as a standard surface mount or recessed into the floor slab for a zero-level look where the glass appears to rise directly out of the floor. Maintenance differs mainly around the glass itself: transparent balustrades show fingerprints and water spots that a solid rail line never will.
Profile type selection also affects how repairs are handled years later. A damaged baluster or handrail section in a mechanically assembled system can typically be unscrewed and replaced individually without disturbing neighbouring sections, whereas a cracked glass panel in a balustrade run usually means re-clamping and replacing that entire pane, since the wedge-and-gasket clamping is designed around a continuous run rather than single-panel removal.
- View priority — choose frameless glass where an unobstructed sightline from the balcony is the main design driver
- Handrail-free glass — specify 17.52mm laminated glass if no top rail is planned, per NBC 2016
- Coastal exposure — both systems outperform SS304 on tea-staining, but confirm anodized or powder-coated finish for salt-air locations
- Installation depth — recessed glass tracks require slab planning at construction stage; surface-mount rails can be retrofitted more easily
- Maintenance tolerance — glass balustrades need more frequent cleaning to preserve the transparent effect than a solid handrail line
- Budget — handrail and baluster systems are generally the more economical route where a defined rail aesthetic is acceptable
The mistake we see most often is a developer specifying frameless glass for the view, then skipping the top rail to keep that view unbroken — without upgrading to the thicker laminated glass the code requires once that rail is gone.
Cost should be weighed across the full system, not just the aluminium. Toughened and laminated glass at the thicker end of the 12mm–17.52mm range adds meaningfully to a glass balustrade's total cost per metre, while a handrail-and-baluster system's cost is concentrated in the aluminium extrusion and connector hardware itself. Projects with long balcony runs should model both totals before locking in a single system across the whole building.
In practice, many high-rise projects use both: glass balustrades on view-facing balconies and terraces, and conventional handrail systems on internal staircases and service walkways where the transparent look isn't the priority. Because both are supplied from the same aluminium railing profiles range in matching finishes, mixing them across a single building doesn't create a visual mismatch. For projects specifying railings alongside sliding doors, windows, or other facade elements, the full architectural systems range keeps alloy grade and finish consistent throughout. Confirming baluster gap, glass thickness, and mounting type against NBC 2016 at the drawing stage — rather than after railings are ordered — is the single biggest safeguard against a costly site correction.