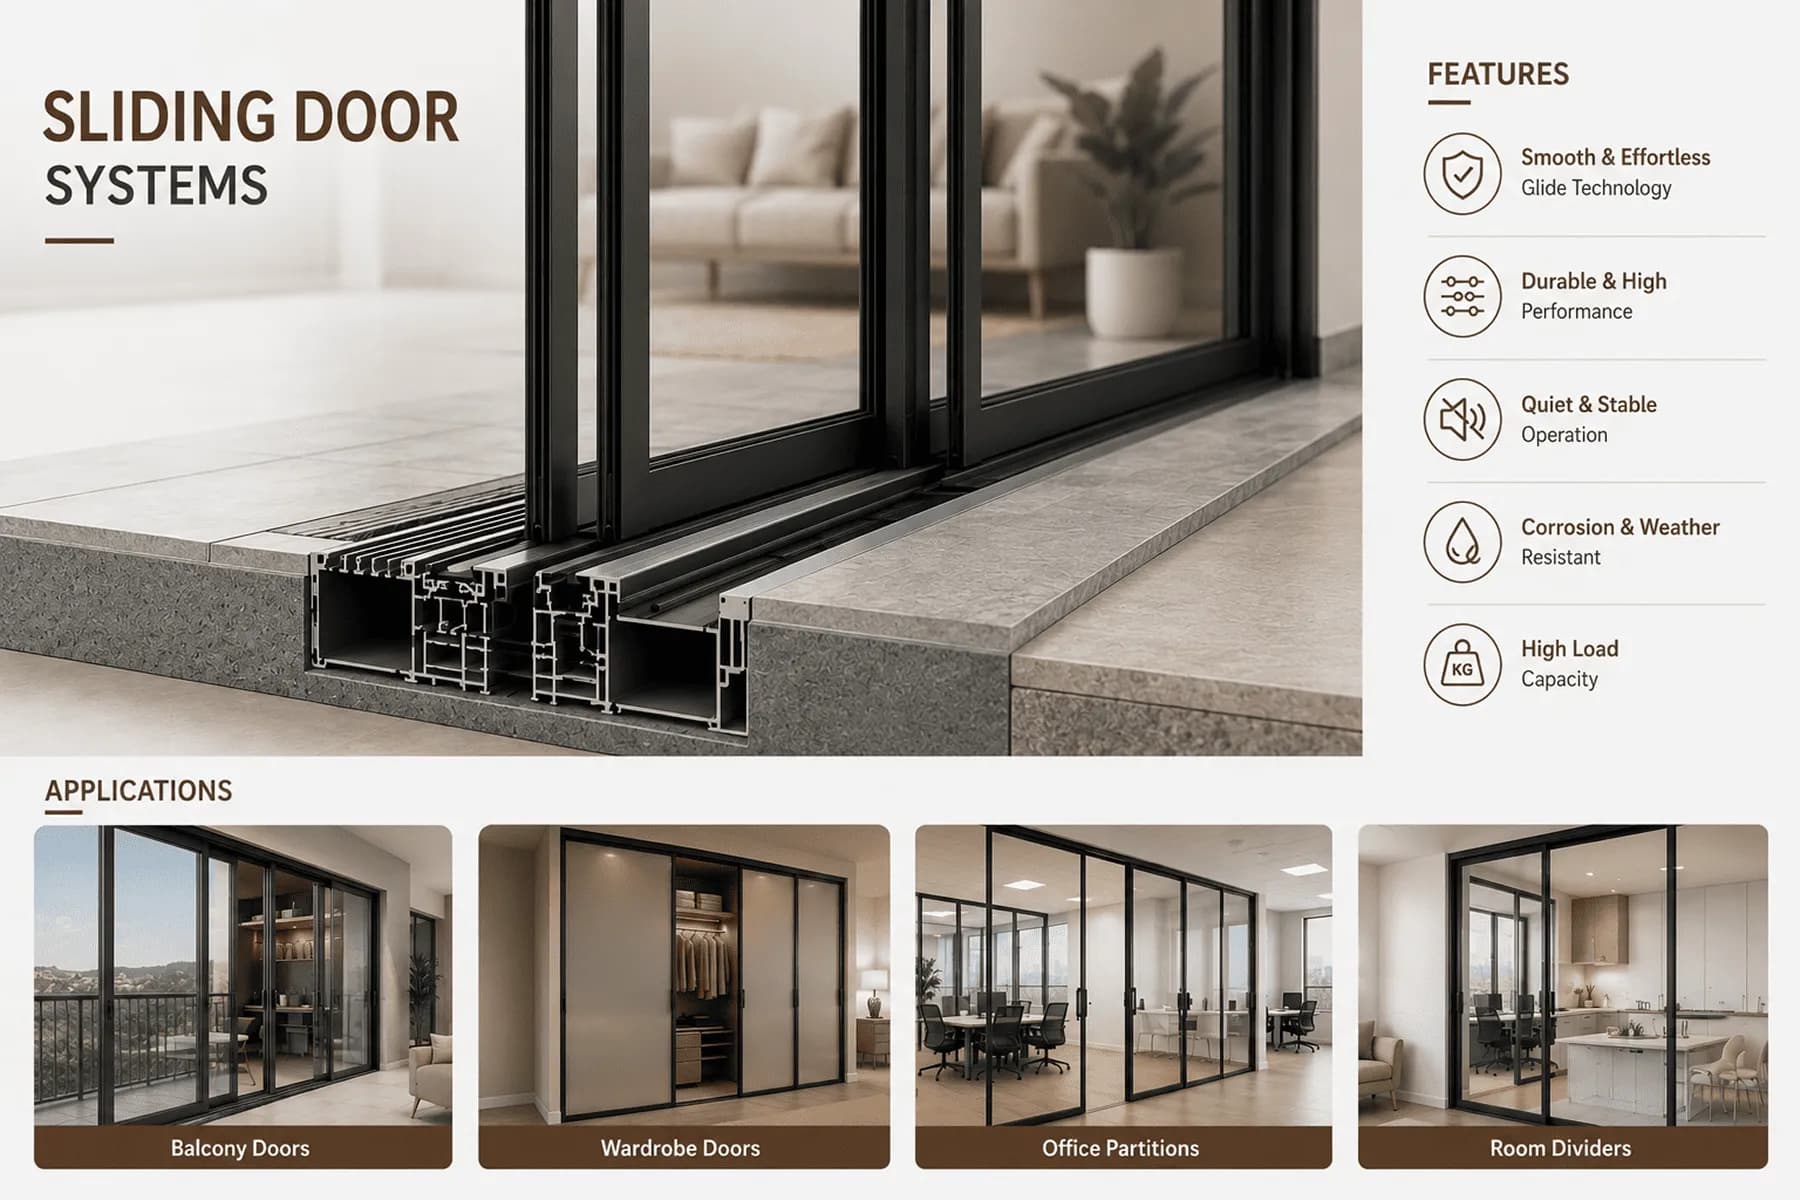
When an opening stretches beyond what a standard casement or single sliding panel can handle, the specification decision shifts from aesthetics to engineering. Large glass spans — the kind found in modern balconies, penthouse terraces, and open-plan living rooms — place real demands on the track, rollers, and alloy carrying that glass. A sliding door system that looks identical to a smaller unit on paper can behave very differently once panel weight, wind exposure, and daily cycling are factored in. This guide walks through what architects and fabricators should actually specify — not just select — when detailing multi-track sliding doors for large openings, and where these systems fit within a broader architectural systems package.
Matching Track Configuration to Opening Width
The first specification decision is track count. 2-track systems are built for standard balcony openings with two sliding panels and are the default choice for openings up to a moderate width. Where the opening grows — living-room-to-terrace transitions, hotel suites, expansive facades — 3-track and 4-track configurations allow additional overlapping panels to span the same width without oversized individual panels that become heavy and hard to operate. Choosing too few tracks for a wide opening forces larger, heavier glass panels onto the same rollers, which shortens hardware life and increases the daily force needed to slide the door. Track count should be selected against the actual opening width and glass area, not just a preference for fewer visible mullions in the elevation drawing.
In practice, most residential balconies up to roughly 3-3.6 metres wide perform well on a 2-track system, while larger openings spanning 4.5 to 6 metres — the standard lengths these systems are supplied in — often call for 3 or 4-track configurations to avoid single panels wide enough to become difficult to slide by hand. Fabricators should also confirm how many panels will overlap at the interlock point when the door is fully open, since this affects how much of the opening remains usable stacking space versus clear glass area.
Structural Load, Wind Performance, and Alloy Grade
Large sliding openings are structural elements, not just glazing infill. Systems intended for expansive spans should be verified against NBC 2016 / IS 875 Part 3 wind-load provisions — this is especially critical on high floors or exposed facades where suction and pressure loads on large glass panels are significant. Equally important is alloy grade: sliding door profiles are typically extruded in 6063 T6 / 6061 T6 aluminium conforming to IS 733, a higher-strength temper than the T5 grade used in lighter fixed sections. This matters directly for large openings, where the frame carries heavier glass panels and heavier-duty rollers over a wider span. Specifying the alloy temper alongside the wind-load standard, rather than assuming any aluminium section will do, is one of the most commonly skipped steps in early-stage drawings.
This alloy distinction also affects fabrication tolerances on-site. 6063 T6/6061 T6 sections hold tighter dimensional consistency under the heavier machining and drilling required for multi-track interlocks and heavy-duty roller housings, reducing the risk of misalignment that can make a large sliding door feel stiff or noisy within months of installation. Fabricators used to working with lighter T5 window sections should treat multi-track sliding door fabrication as a distinct process, not a scaled-up version of the same detailing.
Specifying Glass, Hardware, and Thermal Performance
Glass compatibility should be confirmed early, since it drives roller selection and track depth. Multi-track systems built for large spans generally support glass from 6mm single toughened up to 24mm double-glazed units (DGU) — the higher end of that range matters wherever acoustic or thermal insulation is a project requirement. Locking and handle hardware should be checked against the profile's Euro-groove compatibility so that multi-point locks and premium handles can be fitted without custom machining. For climate-sensitive projects, confirm whether the thermal break configuration is required, since sliding systems are typically available in both thermal and non-thermal builds depending on the building's energy performance target and regional climate.
None of these decisions should be made in isolation. A wider track configuration paired with the wrong glass thickness, for instance, can leave a heavy DGU panel running on rollers rated for a lighter single-glazed load — the specification has to be read as one connected system rather than a checklist of independent choices.
- Track configuration (2, 3, or 4 track) matched to opening width and panel count
- Alloy grade — 6063 T6 / 6061 T6 per IS 733 for load-bearing large-span sections
- Wind-load compliance verified against NBC 2016 / IS 875 Part 3 for the project's floor height and exposure
- Glass thickness range confirmed from 6mm toughened up to 24mm DGU
- Hardware compatibility — Euro-groove sections for multi-point locks and D-handles
- Thermal break requirement, where climatic or energy-efficiency targets apply
- Track length — standard 4.5m or 6.0m sections, planned against the total run length
Architects often size track count based on how the elevation looks in a rendering, then discover during fabrication that the glass panels are too heavy for the rollers they assumed. The load calculation should come before the track count is locked, not after.
Maintenance Considerations Shouldn't Be an Afterthought
Large sliding doors are used daily and exposed to dust, monsoon runoff, and coastal salt depending on the region — so track design matters as much as track count. A debris-shedding track profile that can be cleared with a vacuum or brush keeps rollers gliding smoothly over years of use, rather than seizing up with grit the way conventional channel tracks often do. Interlock sections fitted with EPDM gaskets also deserve attention at the specification stage, since these provide the weather-tight seal against wind and rain once the doors are closed. For projects combining sliding openings with fixed or openable sections, pairing these specifications with the wider architectural systems range keeps hardware, finish, and alloy grade consistent across the whole facade.