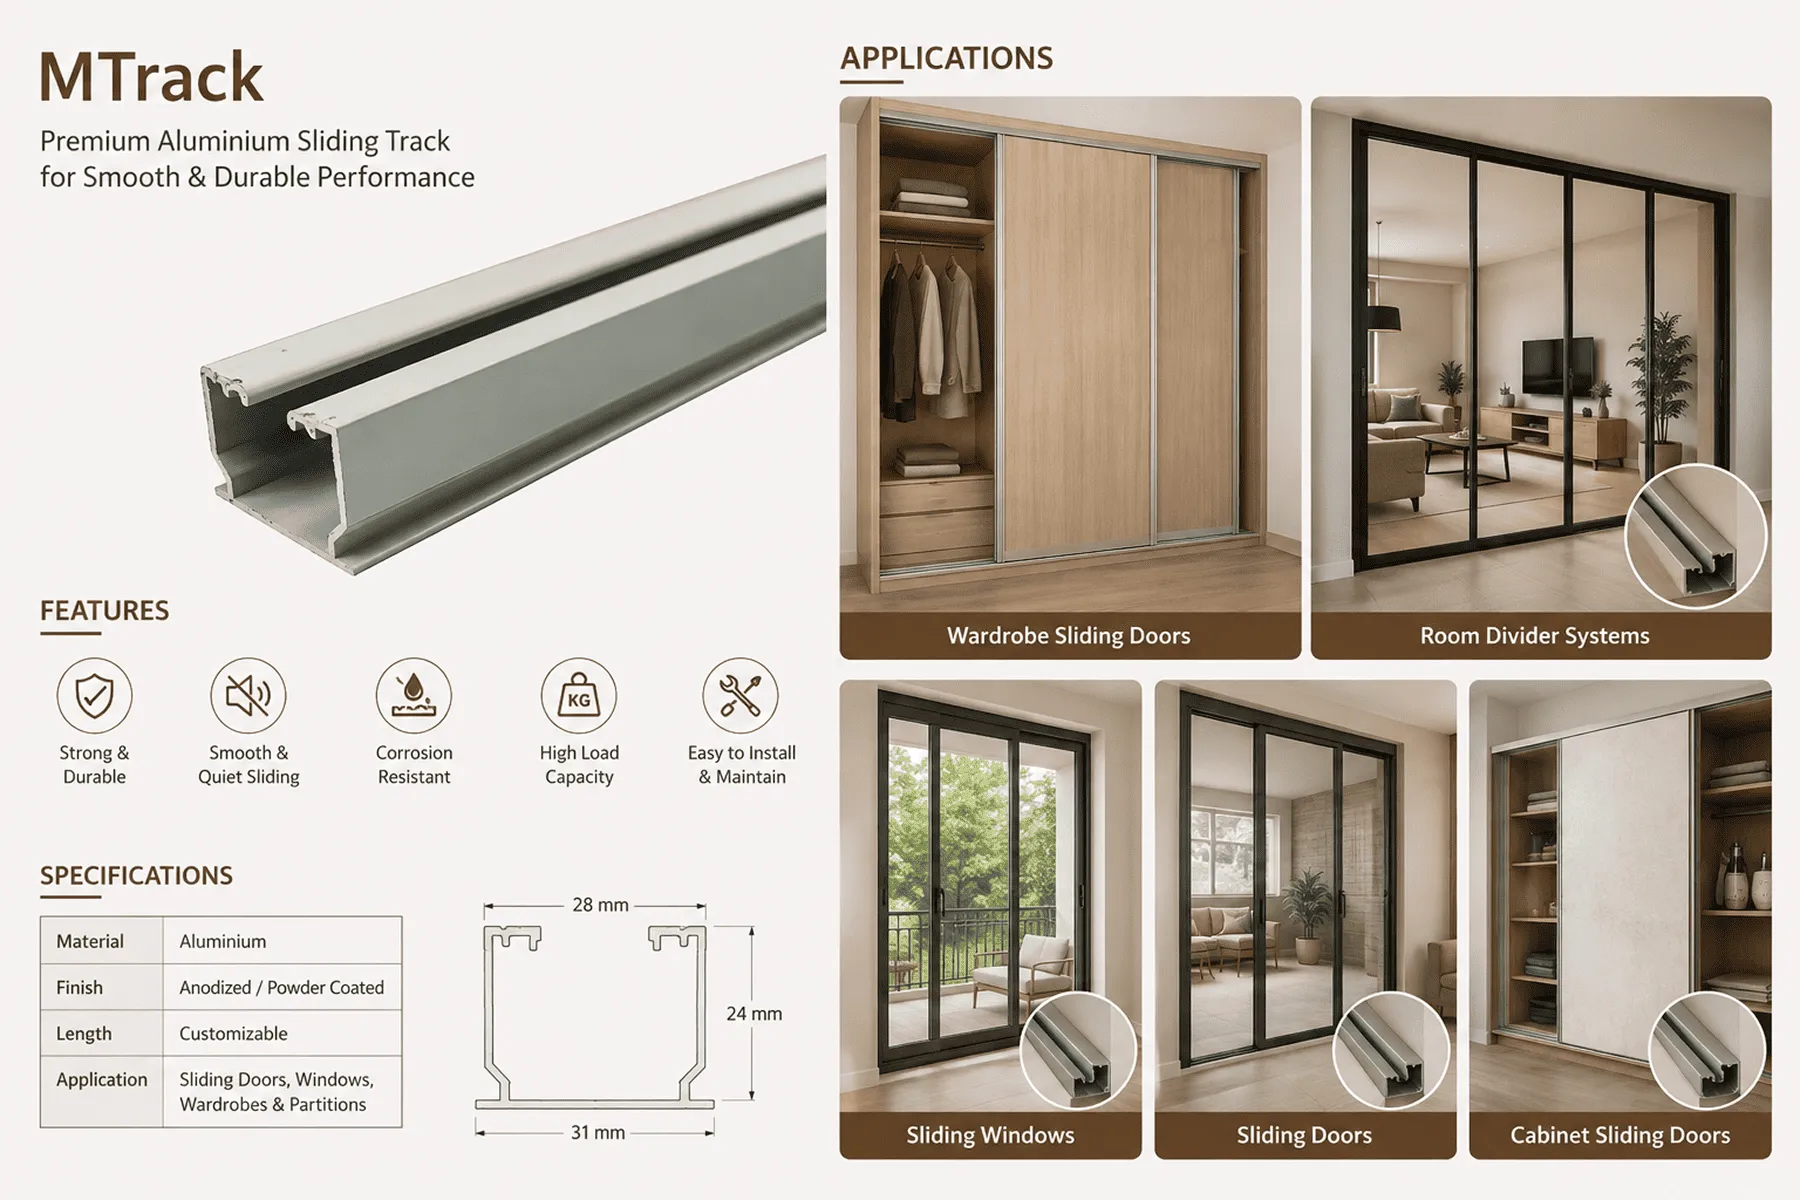
Wardrobe shutters, sliding partitions, and cabinet doors all share the same design problem: two panels need to slide past each other in the smallest possible depth. Solving this with two separate single-channel tracks eats into usable space and doubles the fixing work. The MTrack profile solves it with a single M-shaped cross-section that houses two independent running channels, letting two shutters overlap and glide side by side without a second track. For fabricators detailing wardrobe carcasses or partition frames, understanding how this dual-channel geometry actually works — and where its load limits sit — matters more than simply knowing the profile exists.
Why Dual-Channel Beats Single-Track for Sliding Storage
A single-channel track only guides one panel, so a two-shutter wardrobe traditionally needed two parallel tracks fixed side by side — more hardware, more alignment work, and a wider recess cut into the carcass or ceiling. MTrack's dual-channel M-shaped design collapses that into one compact section, with each channel running independently so the two shutters can overlap without touching. Because the section is extruded from solid 6063 T5 aluminium rather than moulded PVC, the running surfaces hold their shape under repeated sliding cycles far better than plastic track alternatives, which tend to wear grooves over time and eventually let shutters bind or rattle.
This isn't just a hardware-count argument. A narrower recess requirement also matters wherever carcass depth is tight, such as slim wardrobe units built into a corridor niche or partition frames where every extra millimetre of track width eats into usable room depth. Because both channels sit within one extrusion, the overall section footprint stays compact even as it does the work of two separate tracks.
Choosing Between Overhead and Floor-Mounted Installation
The same profile works in two different roles depending on where it's fixed. As a top-hung (overhead) track, it guides shutters that hang from rollers above, keeping the floor clear and easier to clean — a common choice for wardrobes. As a floor-mounted (bottom-rolling) track, it carries the shutter's weight at the base, which suits heavier panels or partitions where an overhead fixing point isn't structurally convenient. Either configuration is compatible with standard nylon and steel rollers available in the market, so hardware sourcing doesn't need to be locked to a single supplier. The choice generally comes down to ceiling access, carcass design, and how much floor-level clearance a room can spare.
Site conditions often decide this before design preference does. A false ceiling with enough depth to conceal a header track makes overhead mounting straightforward, while a solid slab ceiling with no service void may rule it out entirely, pushing the design toward a floor-mounted track instead. Fabricators should confirm this constraint with the site team before finalising which mounting orientation goes into the shop drawings, since reversing the decision after the carcass is built is far costlier than settling it on paper first.
Matching the Track to Shutter Weight and Finish
MTrack is best suited to light-to-medium wardrobe and cabinet shutters — for heavier glass partition panels, reinforced roller hardware is recommended rather than relying on the standard track alone. Finish choice is largely about visibility: Mill Finish is the practical default for tracks that stay hidden inside a wardrobe carcass, while Silver or Black Matte are specified when the track remains visible in the finished room, such as an exposed sliding partition. Fabrication is straightforward on-site — the profile is cut to the exact opening width with a standard mitre saw and aluminium blade, then fixed with screws to the frame or floor channel, with no specialised tooling required.
It's also worth checking the channel width against the specific roller hardware planned for the project rather than assuming universal compatibility — while MTrack suits standard market rollers, unusually wide or narrow proprietary roller systems from a specific hardware brand should be checked against the section drawing before large quantities are ordered.
- Mounting type — decide top-hung or floor-mounted based on ceiling access and shutter weight
- Shutter weight class — standard rollers for light-to-medium panels, reinforced hardware for heavier glass
- Finish — Mill Finish for concealed tracks, Silver or Black Matte where the track stays visible
- Cut length — supplied in 3.0m and 3.66m lengths, mitre-cut to the exact opening width on-site
- Roller compatibility — confirm standard nylon or steel rollers match the channel width before ordering hardware
Fabricators often reach for a second single-channel track out of habit — but once an opening needs two overlapping shutters, a dual-channel section does the same job with one less part to align and fix.
Ordering in bulk also has a practical fabrication benefit: because the profile is supplied in fixed 3.0m and 3.66m lengths and cut to size on-site with basic tools, wardrobe and partition fabricators can hold stock lengths rather than ordering a custom cut for every job, which shortens turnaround on smaller residential orders.
For projects that need an even slimmer sightline than MTrack's standard section — such as minimalist wardrobe fronts or glass partition frames where the track itself should barely be visible — it's worth comparing against our slim track sections from the interior and decorative range. Both are wholesale supplied to fabricators, and the right choice usually comes down to shutter weight and how much the track needs to disappear into the final design. Whichever track is chosen, confirming shutter weight and channel width against the manufacturer's data sheet before ordering hardware avoids costly on-site rework. Full technical data for the standard profile is available on the MTrack product page.