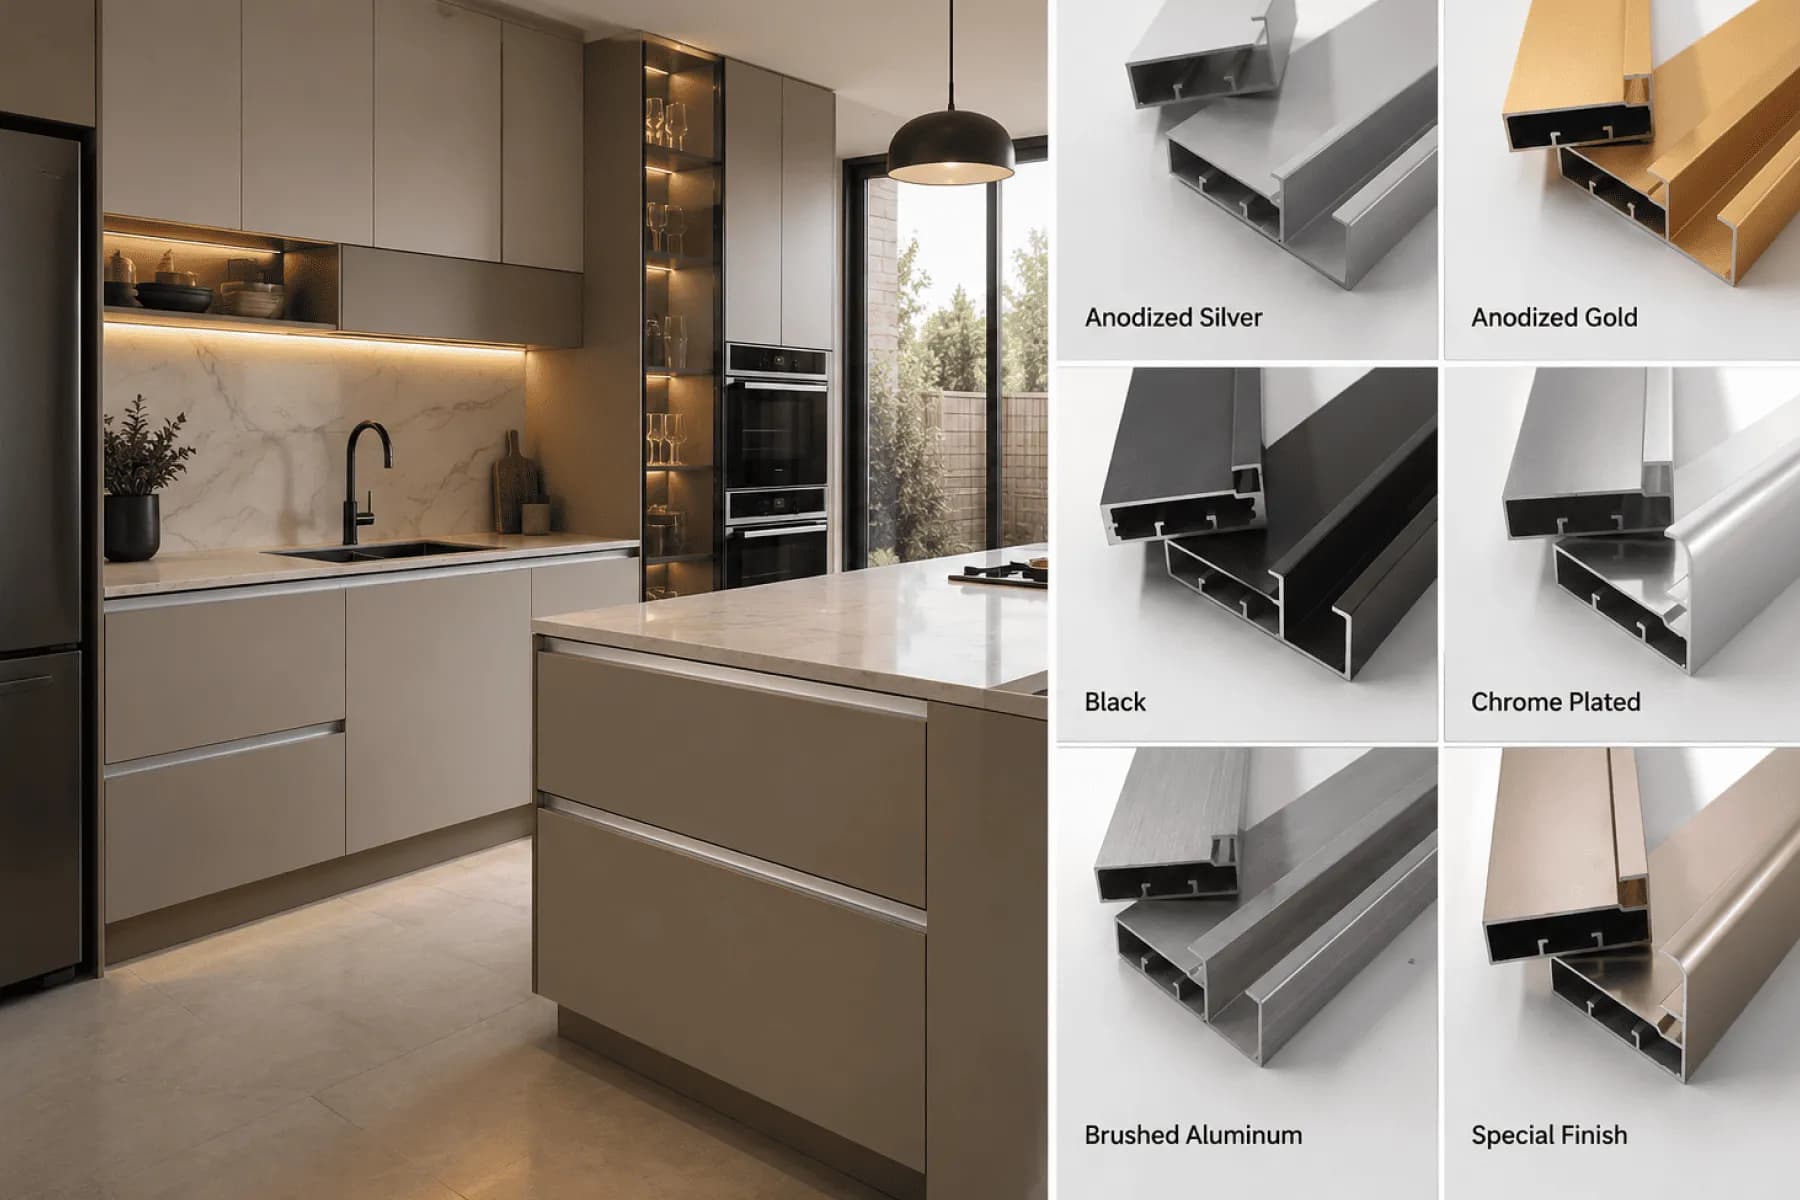
When modular kitchen dealers scope out a new project, the conversation almost always starts with shutter finish, handle style, or hardware brand. The cabinet base profile — the skirting and plinth section that sits at the wall-to-floor junction — rarely gets a mention until something goes wrong on site. That is unfortunate, because this is the part of the kitchen that absorbs the most daily punishment: mopping water, spilled liquids, humidity, and constant floor-level impact. Choosing the wrong section here does not show up on day one of installation; it shows up months later as swelling, staining, or a plinth that has quietly pulled away from the cabinet legs, and by then it is the fabricator, not the material supplier, who gets the callback.
Why the Cabinet Base Decides How Long a Kitchen Lasts
Wood and MDF skirting remain the most common failure point in budget modular kitchens, largely because they absorb moisture at exactly the spot where water collects — the floor line. Once MDF swells even slightly, the laminate or edge-banding lifts, and the entire base panel usually needs replacing rather than patching. Aluminium extruded from 6063 T5 alloy does not share this weakness: it will not swell, rot, or attract termites, and it holds its dimension regardless of how often the floor beneath it is mopped. For fabricators quoting jobs in humid coastal cities or monsoon-heavy regions, this one material decision removes an entire category of warranty callbacks before the kitchen is even installed.
Matching Skirting Height and Finish to the Job
Cabinet base profiles are not one-size-fits-all, and picking a height without checking the rest of the design is a common source of on-site rework. Standard skirting heights run 75mm, 100mm, and 150mm, and the right choice depends on the adjustable furniture leg system already specified for the job, the finished floor level, and how much plinth clearance the design calls for. A 75mm section suits compact base units on shorter legs, while a 150mm section gives more clearance for uneven flooring or where a visible plinth height is part of the design language. Getting this wrong after cabinets are already set means re-cutting on site, which eats directly into a fabricator's margin — so height should be locked in against the leg spec before a bulk order goes out, not after the units arrive.
Finish is the other variable worth locking early. Skirting is available in Silver, Black Matte, Grey, and Brush Finish, and matching it to the shutter hardware and handle finish keeps the base from looking like an afterthought once the kitchen is fully assembled. For projects that fall outside the standard heights — a taller plinth for a commercial kitchen, for instance — custom die development is available for bulk B2B orders, though this naturally needs a longer lead time than stocked sections and should be flagged at the quoting stage rather than mid-project.
The Bulk-Order Checklist Fabricators Use
Before finalising a cabinet base profile for any project, it helps to run through the same checklist experienced fabricators use to avoid mismatched orders and expensive on-site rework:
- Leg clearance — confirm the skirting height (75mm, 100mm, or 150mm) actually matches the adjustable furniture leg system specified for the job.
- Moisture exposure — plan for heavier-duty gasket sealing near sinks, dishwashers, and wet zones versus dry pantry runs.
- Finish match — align the skirting finish (Silver, Black Matte, Grey, or Brush Finish) with the shutter and handle hardware already chosen.
- Corner strategy — plan for mechanical corner connectors and end-caps at internal and external corners instead of on-site welding.
- Order volume — flag early if the project needs custom cut-to-length pieces or a non-standard height, since this changes lead time on a bulk order.
Joinery, Waterproofing, and Sourcing at Scale
The difference between a skirting profile that lasts a decade and one that fails within two years often comes down to details most buyers never think to ask about. A dedicated rubber gasket channel built into the profile seals the gap between the aluminium and the floor, blocking water seepage from daily mopping before it ever reaches the cabinet base. At corners, mechanical aluminium connectors and end-caps join sections without welding, keeping the waterproof line continuous around both internal and external turns. Tight-tolerance extrusion matters more than it seems on paper too — a skirting section that sits flush against the leg and the adjoining panel, rather than gapping slightly, is what keeps the finished base looking architectural instead of improvised.
A skirting profile without a gasket channel is really just a moisture problem waiting for its first monsoon — over the working life of a kitchen, that rubber seal ends up doing more of the waterproofing work than the aluminium section itself.
Sourcing matters as much as specification once a project moves from drawing to site. Cabinet base profiles are typically supplied in a standard 3.66-metre length, which works well for most base runs, but larger B2B and OEM orders can usually get custom cut-to-length service so fewer joints are needed across long cabinet runs. Because this is a wholesale-only product line, dealers placing recurring orders should also confirm minimum quantities and turnaround time upfront rather than discovering constraints mid-project — a five-minute conversation at the quoting stage saves a much longer one after installation has already started.
Because cabinet bases sit at eye level with foot traffic and cleaning staff, finish consistency across a large order matters almost as much as raw strength. Anodized and powder-coated finishes are formulated to resist discolouration from steam, cooking oil residue, and repeated cleaning agents — something laminate and PVC skirting simply cannot match over several years of daily use. The same sections also fabricate well into premium wardrobe bases and office workstation plinths, giving dealers a second use case from a single stocked profile. For dealers and OEM fabricators evaluating a supplier for an upcoming order, the full specification for aluminium kitchen cabinet profiles — standard heights, finish options, and corner hardware — is worth reviewing alongside the wider catalogue of kitchen aluminium profiles for shutters, frames, and handles that complete the same project.